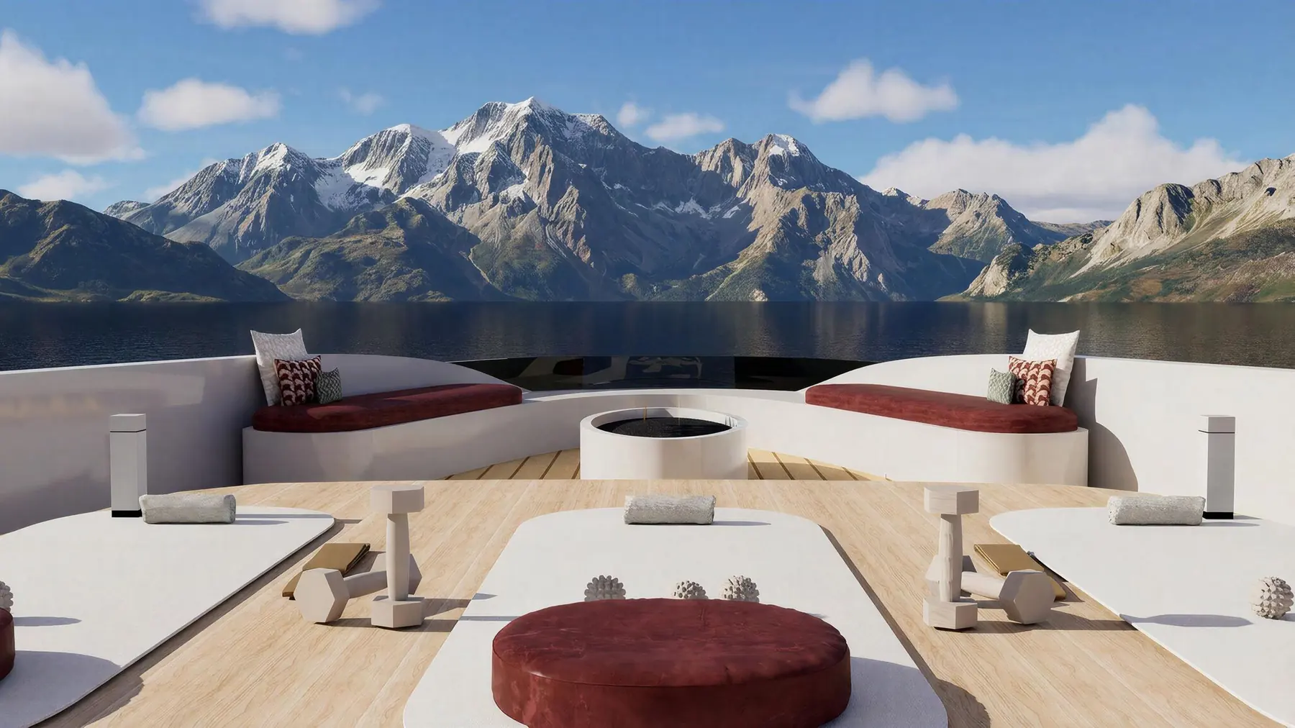
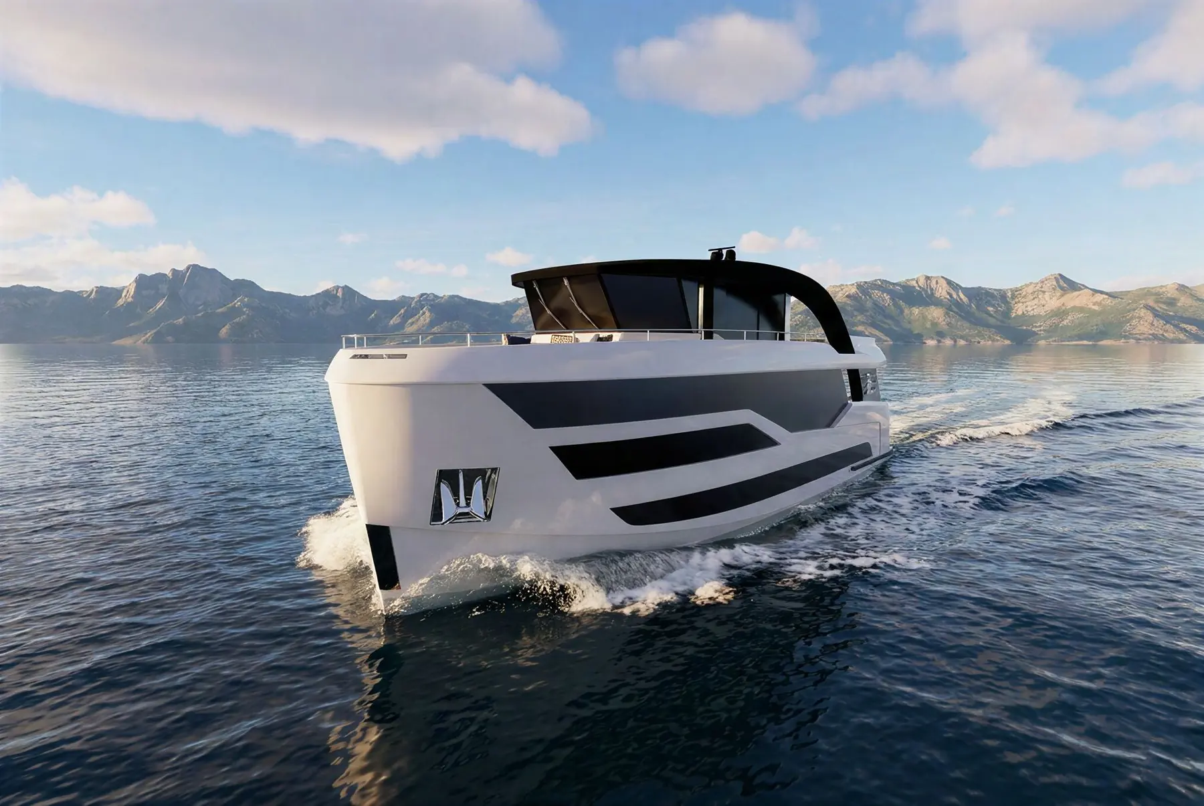
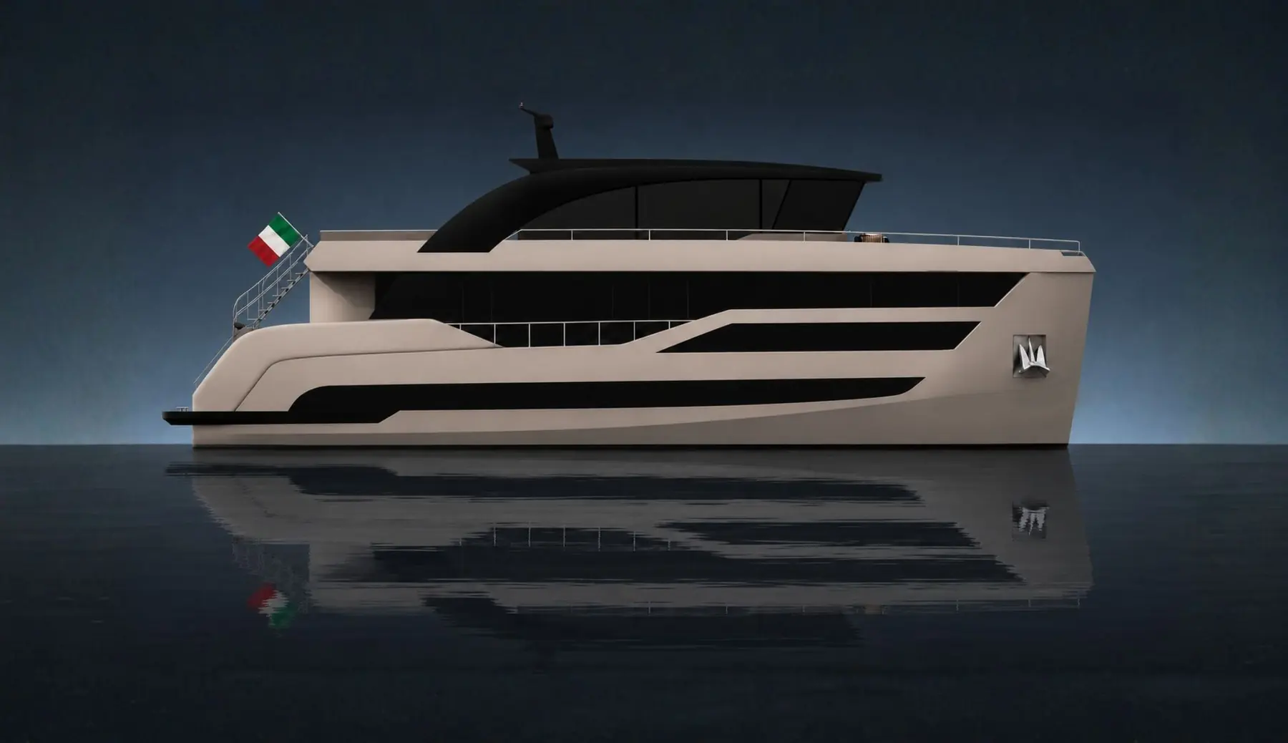
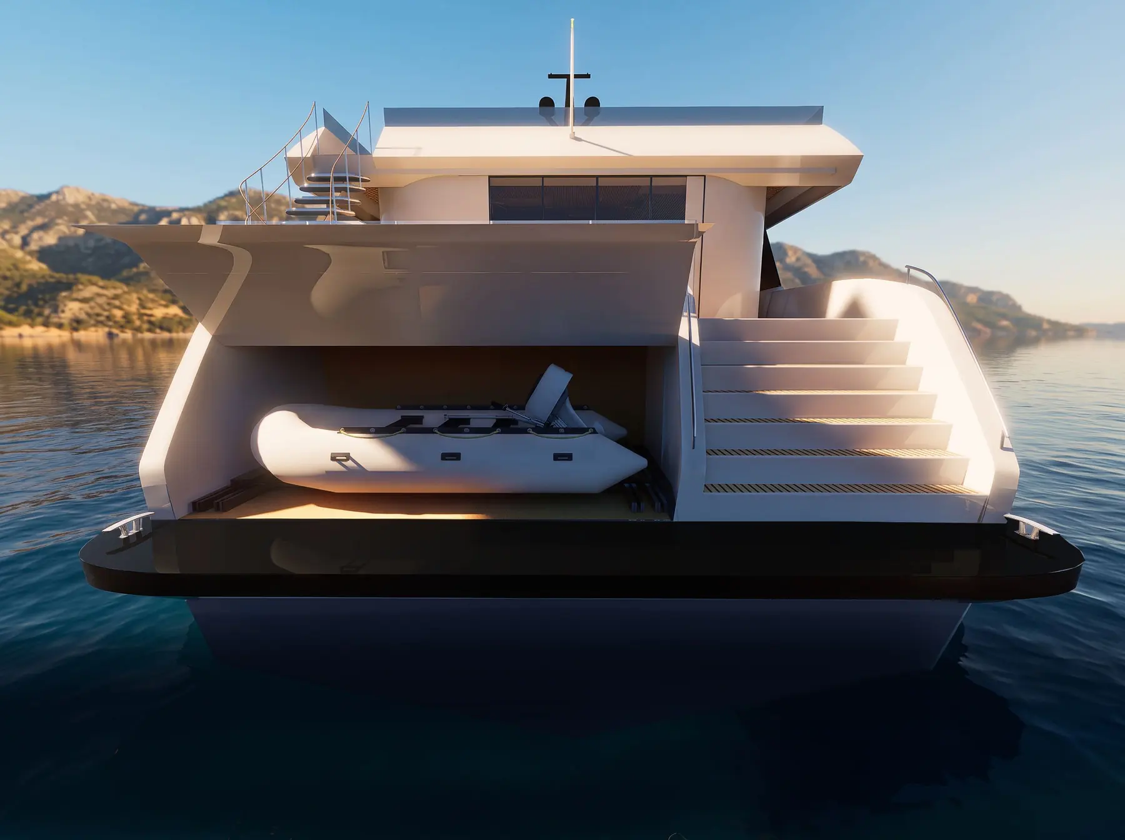
Solène 40 under way through a mountain fjord

İpek Yağcı

Yacht Designer · Interior Architect

On the cover: Solène 40 ↓

Interiors and exteriors for yachts, drawn by an architect.

I trained in interior architecture in Türkiye and Portugal, and I am completing a Master's in Yacht Design at IED Torino. I work where exterior styling, deck layout and interior space meet.

Solène 40

40 m motor yacht · IED Torino, Design II · 2026

I / IV
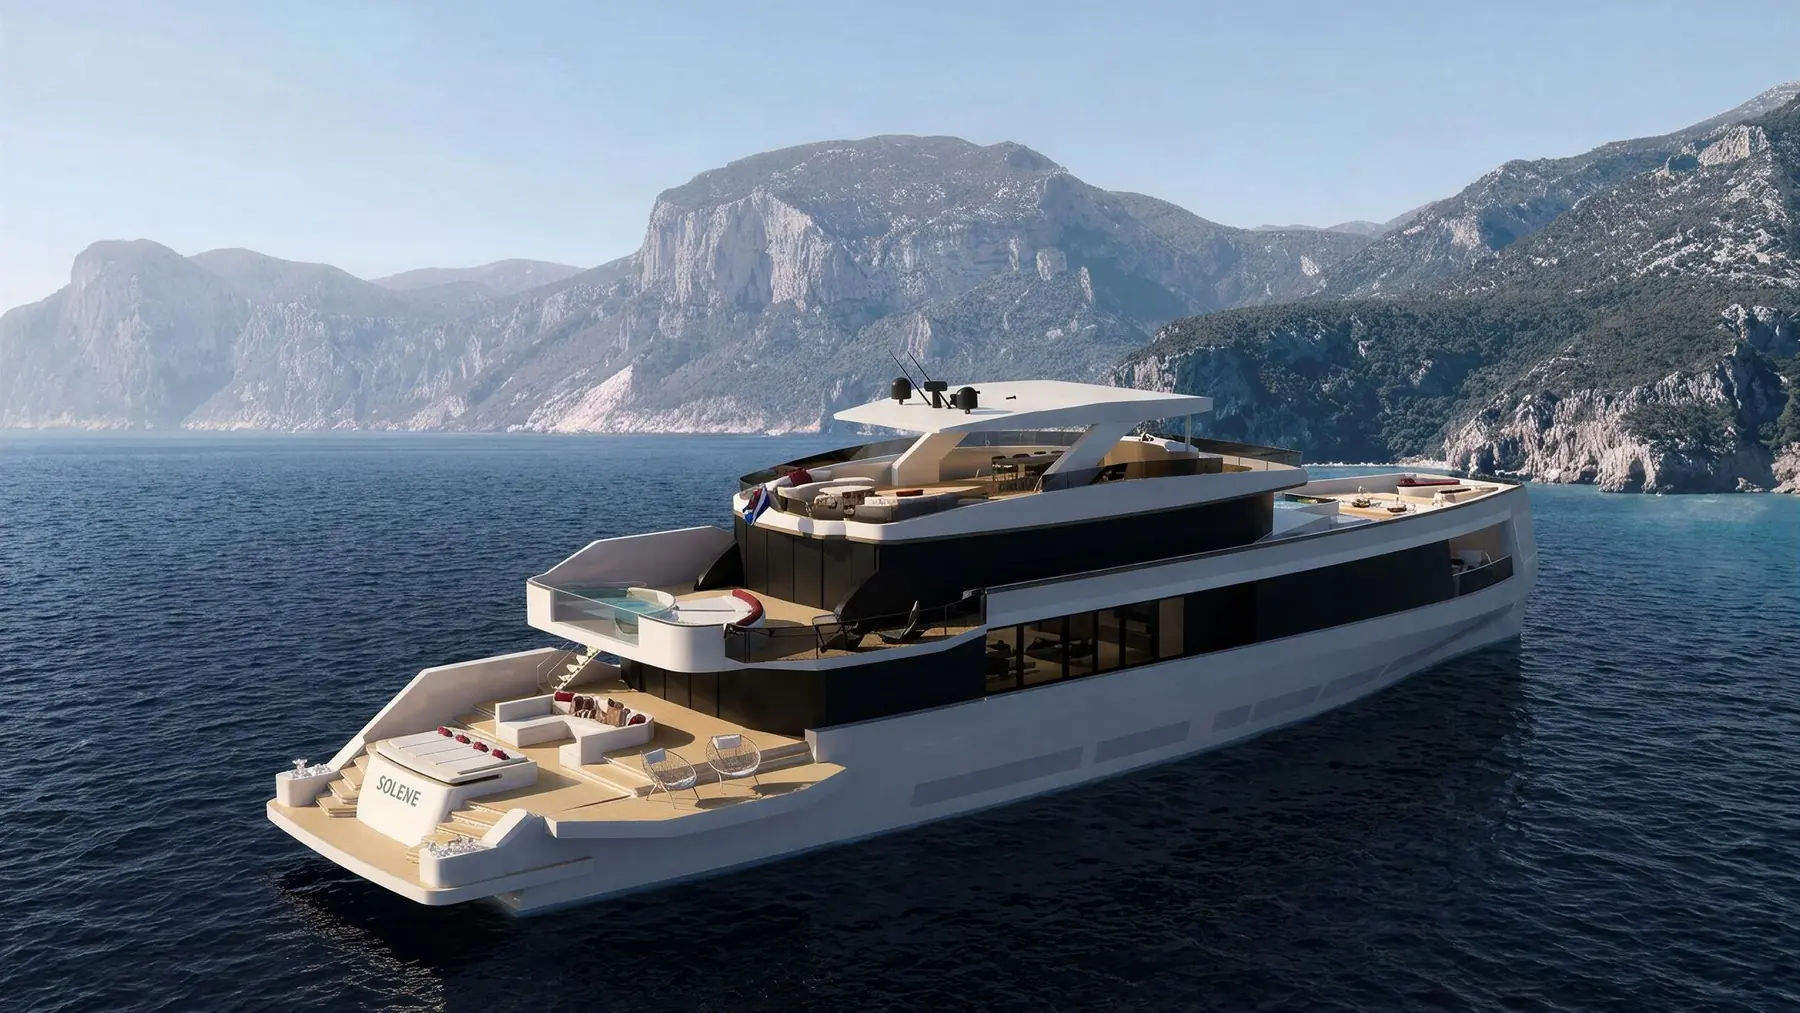
Solène 40 at anchor off a limestone coast

Monolith. Solid architecture on fluid water.

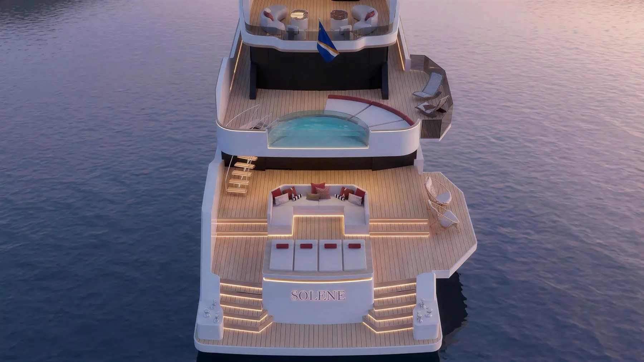
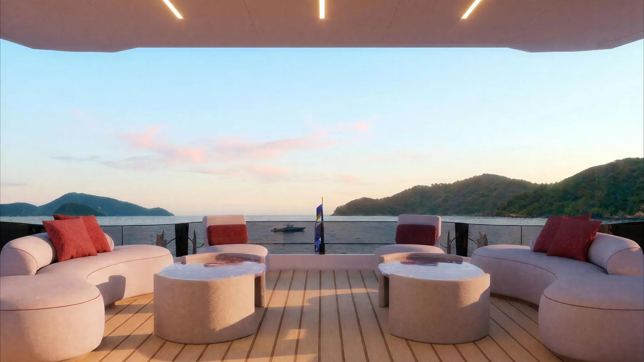
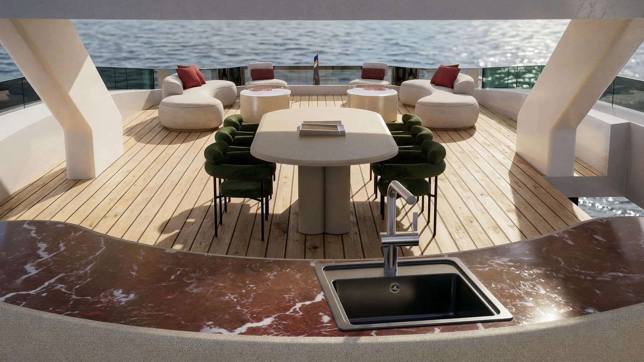
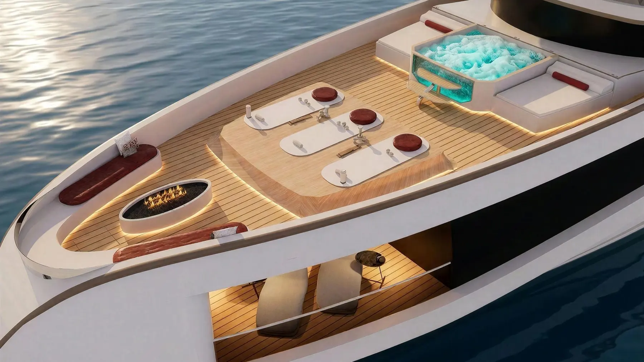
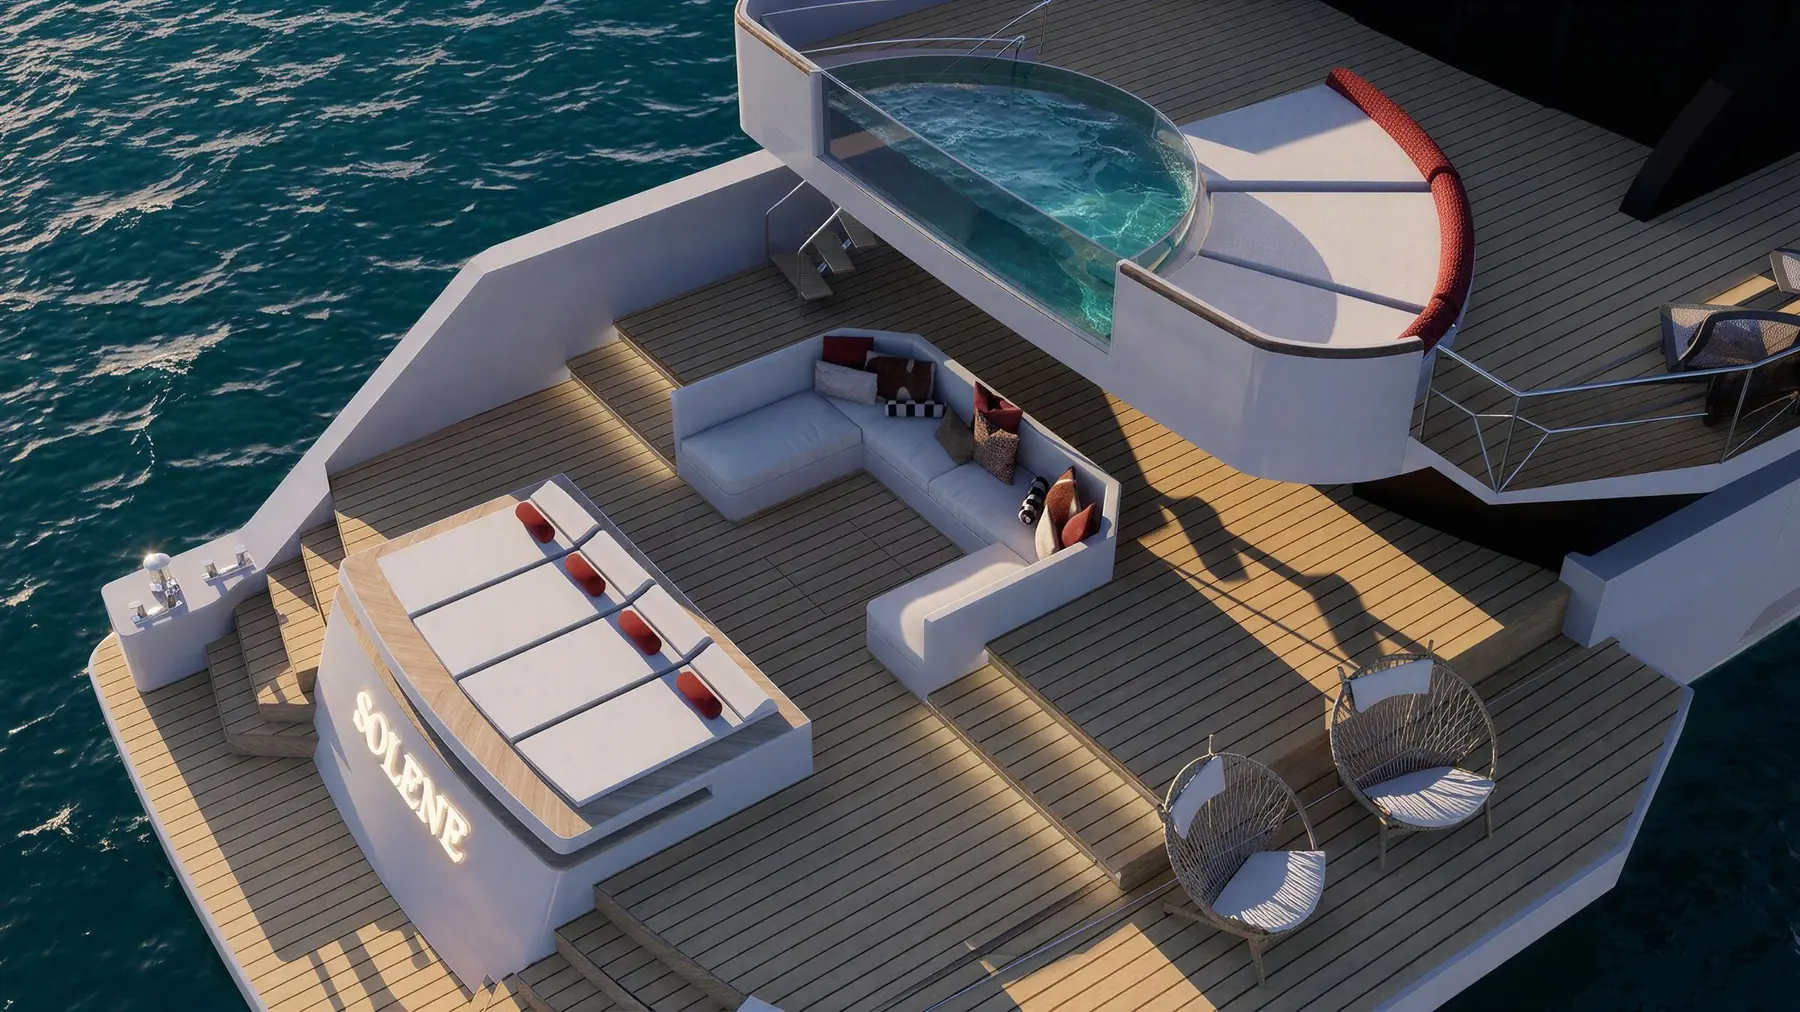
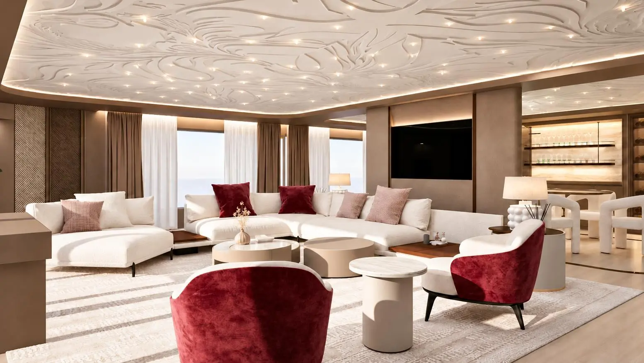
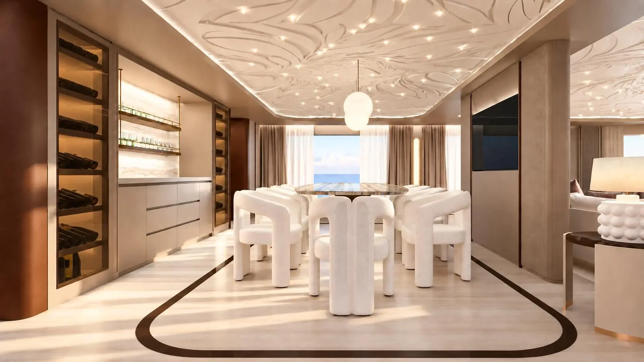
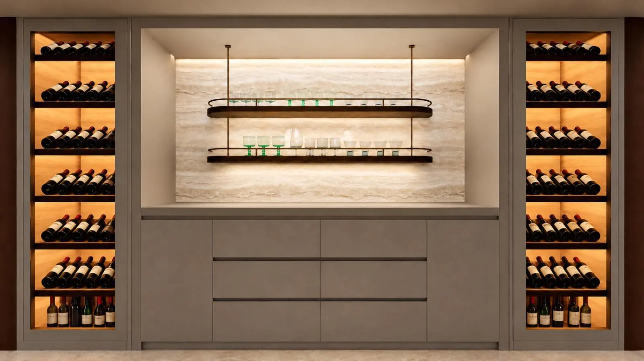
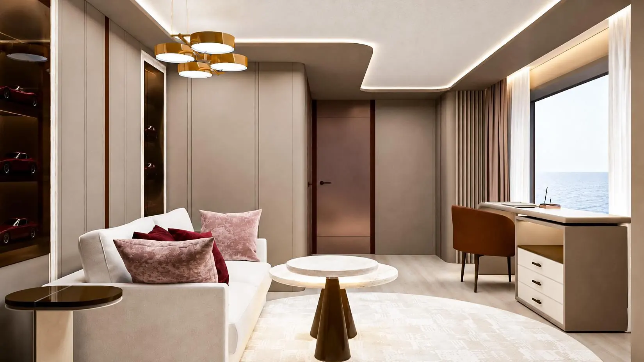
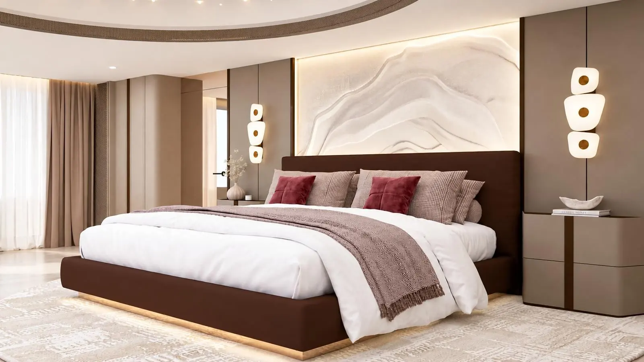
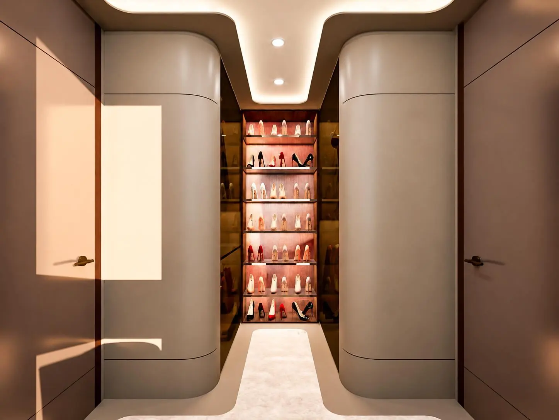
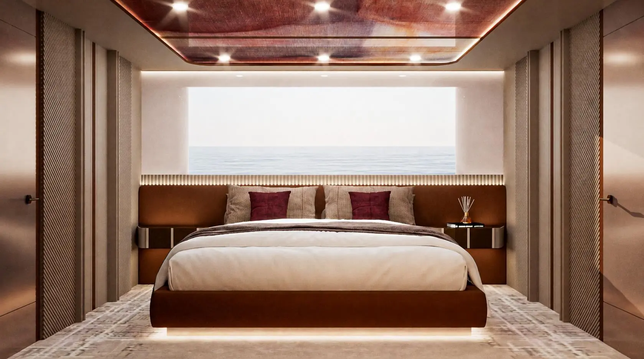
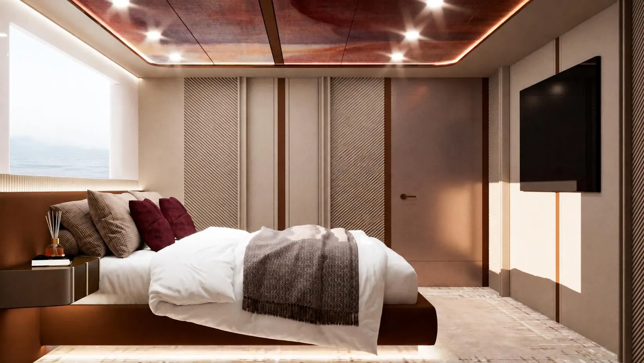
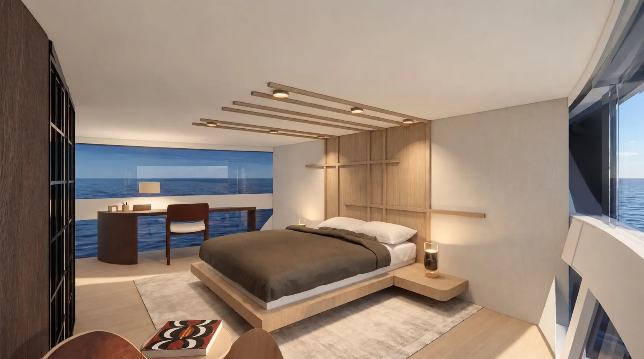
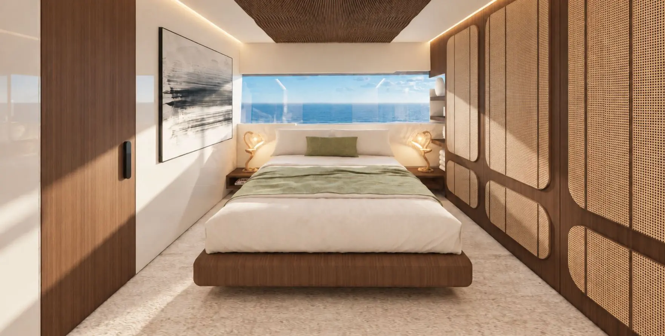
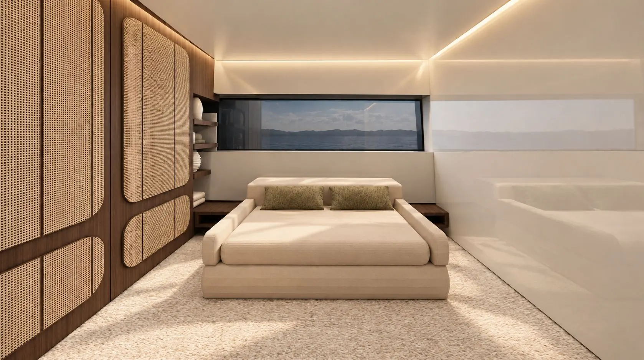
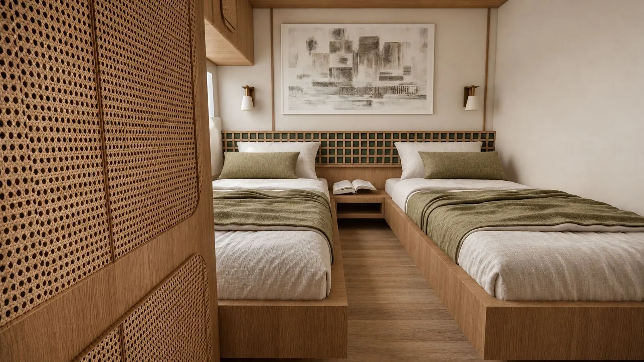
A year-round residence at sea for a Madrid-based collector of art and classic cars, his wife and three children. Rectilinear volumes, matte finishes and warm natural materials, with quiet references to 1950s design.

A 9.11 m beam, wider than the Benetti Oasis 40M, Riva 130' Bellissima and Sunseeker 131 it was benchmarked against, buys volume for four large guest cabins and a full wellness level.

  • Beach terrace with pool
  • Owner's spa
  • Sauna and cold plunge
  • Children's play room
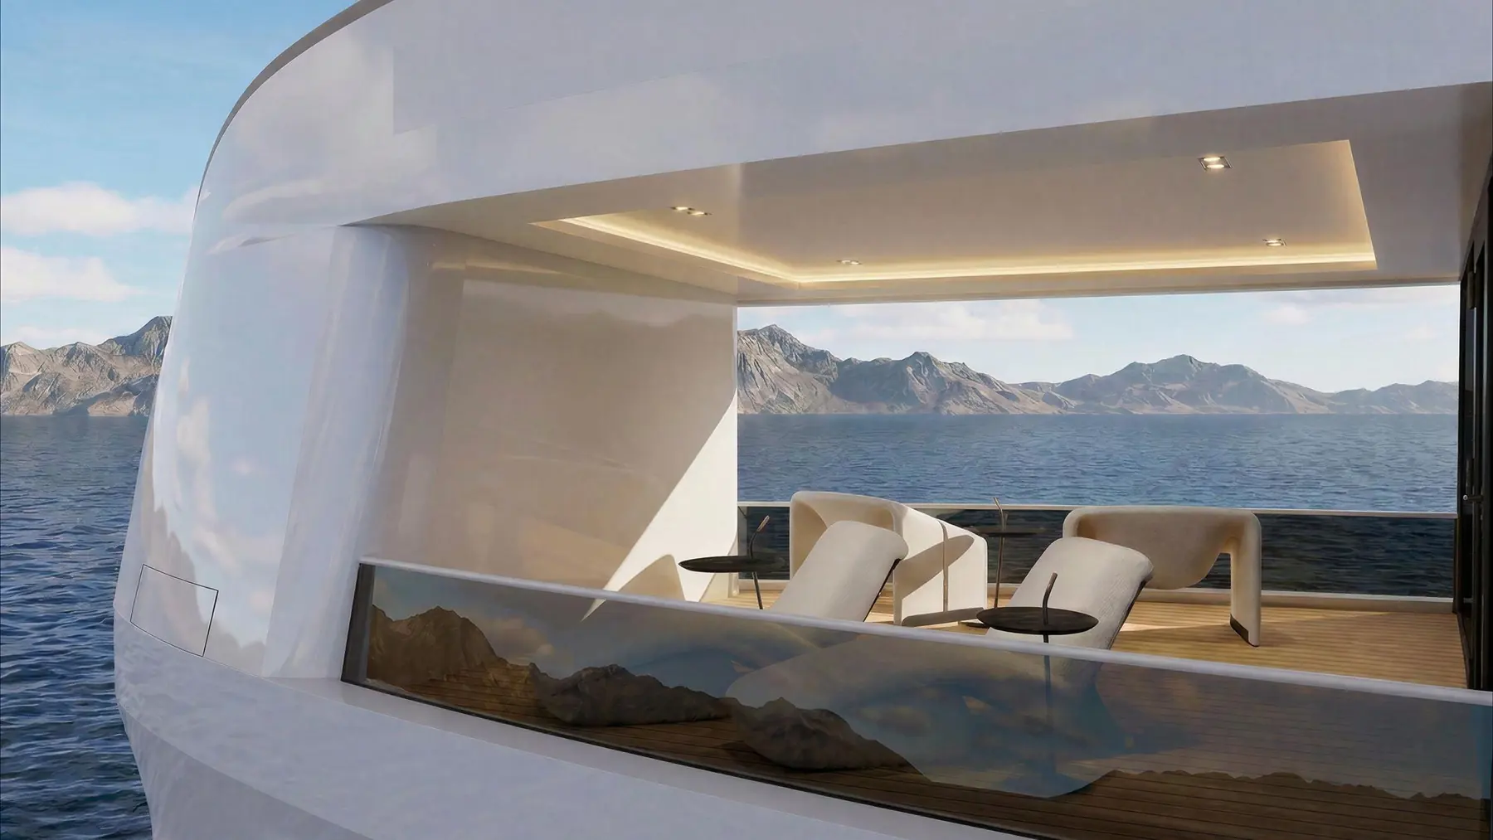
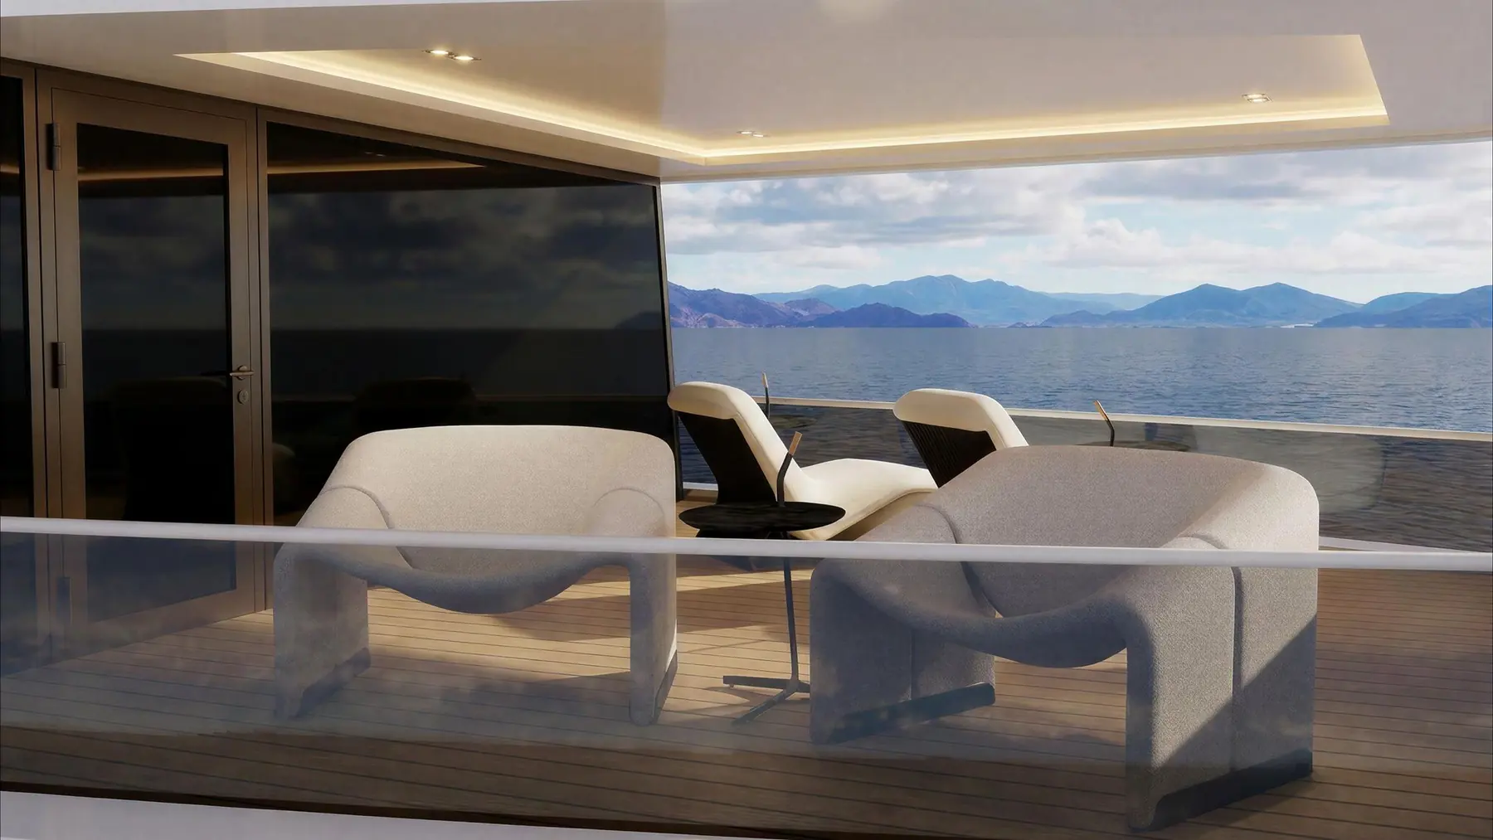
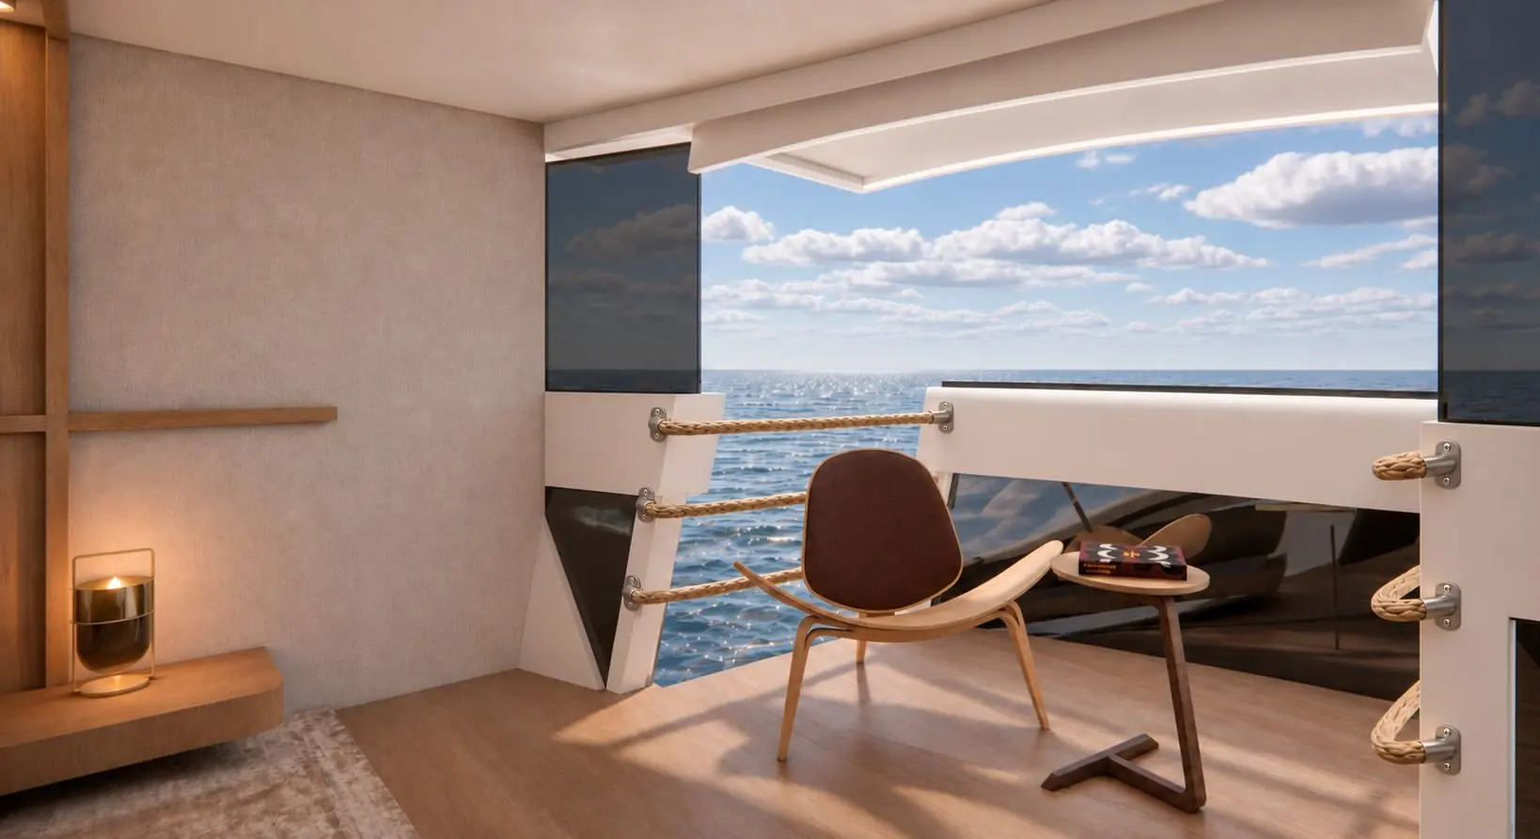
  • Private owner's terrace
Team
Jumana Hamu, Raya Pavlova, Doruk Şahin, İpek Yağcı
Professor
Stefano D'Adamo
My role
To be added
Full presentation ↗
LOA
40.00m
Beam
9.11m
Draft
2.30m
Guests
8in 4 cabins
Speed
12 / 16kn cruise / max

Deck plans

01 / 05
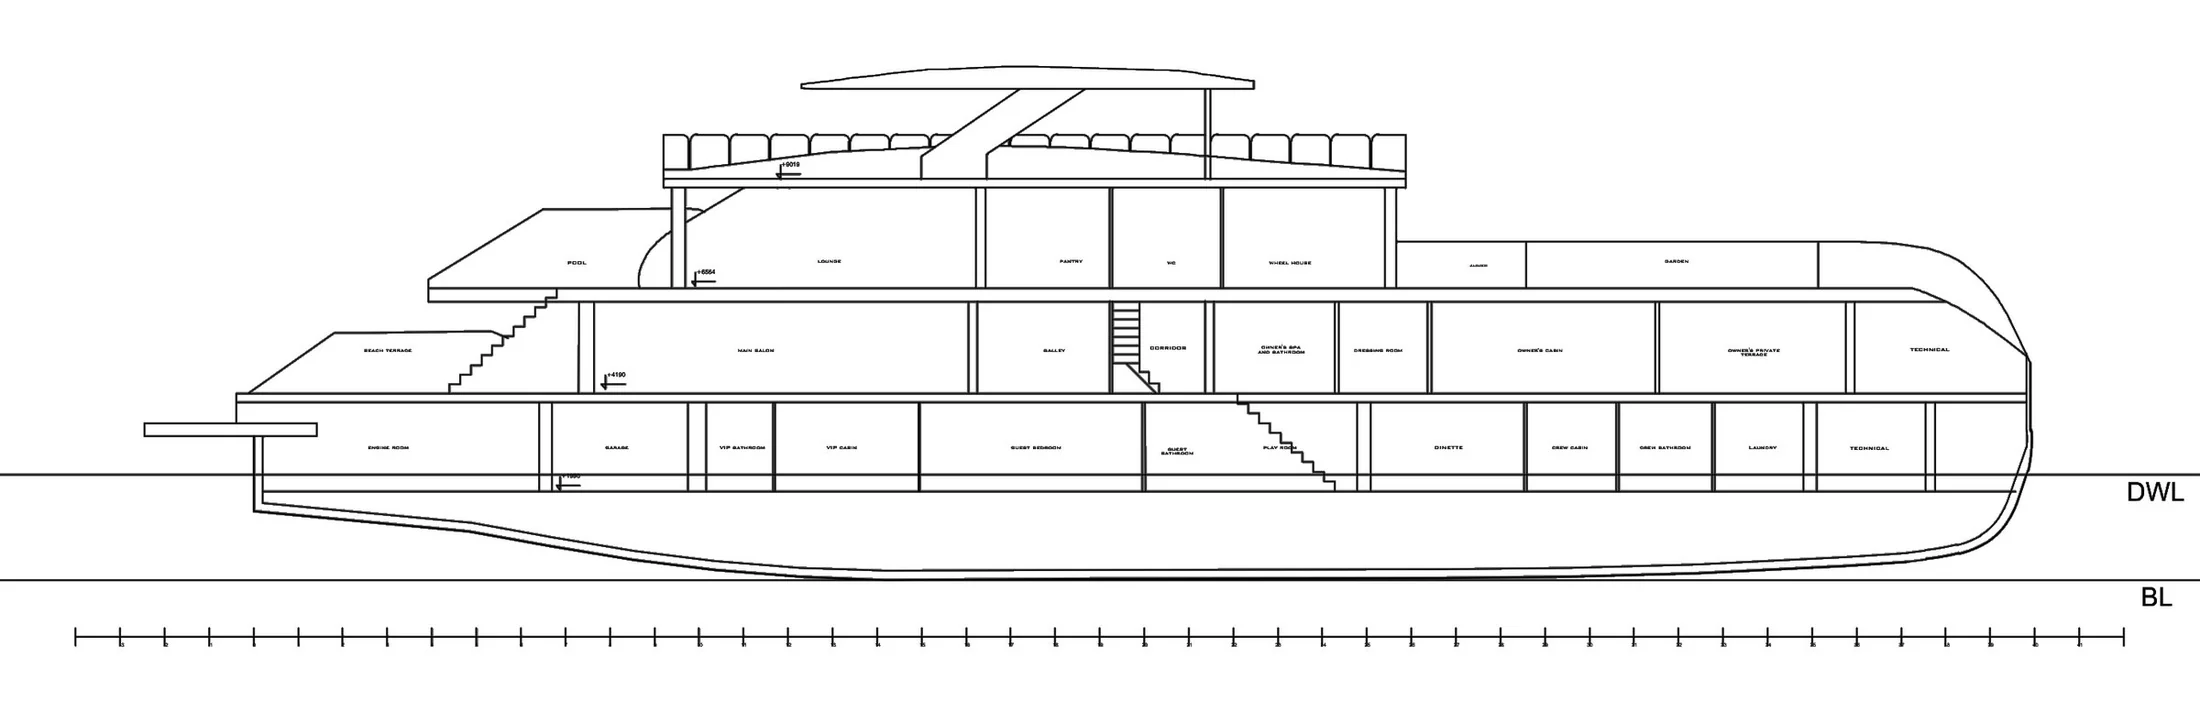
Solène 40 profile drawing
01Profile
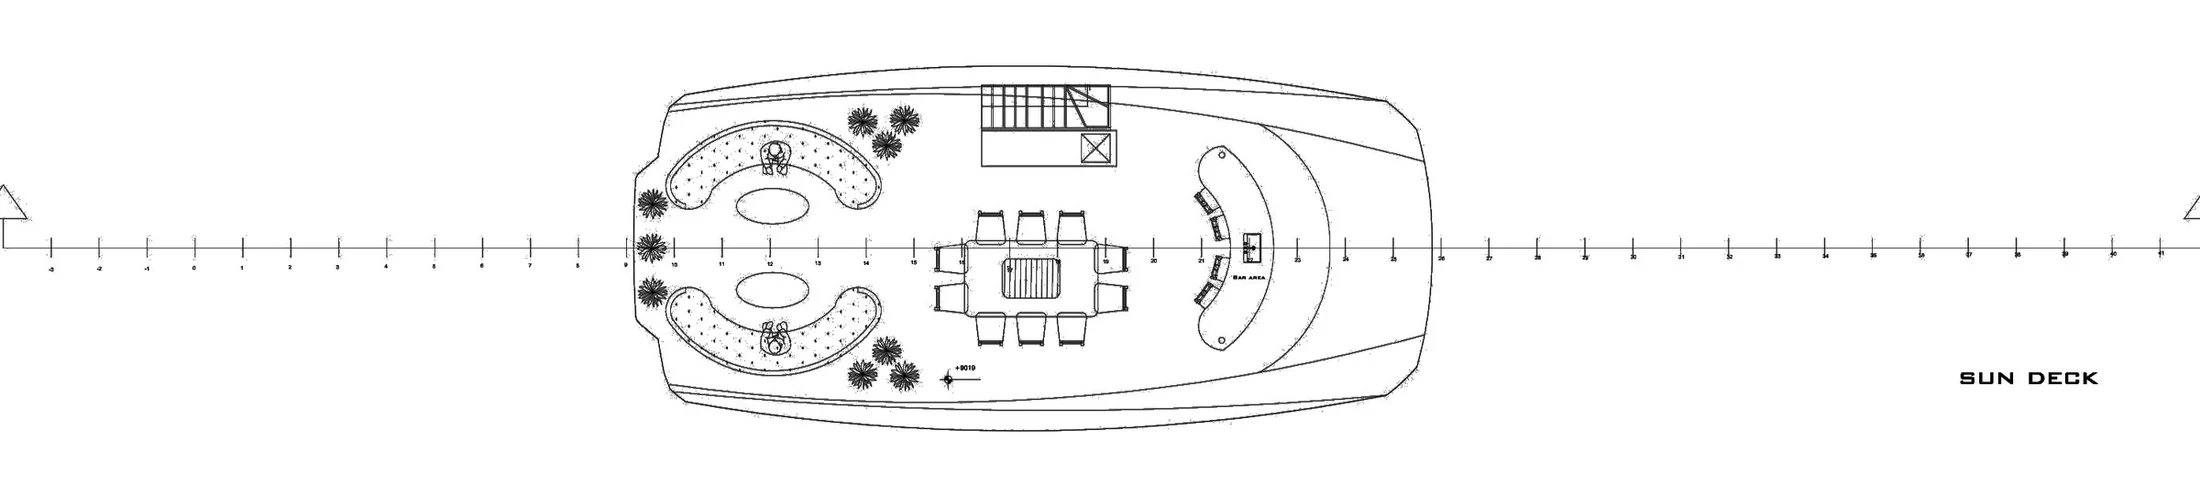
Solène 40 sun deck drawing
02Sun deck
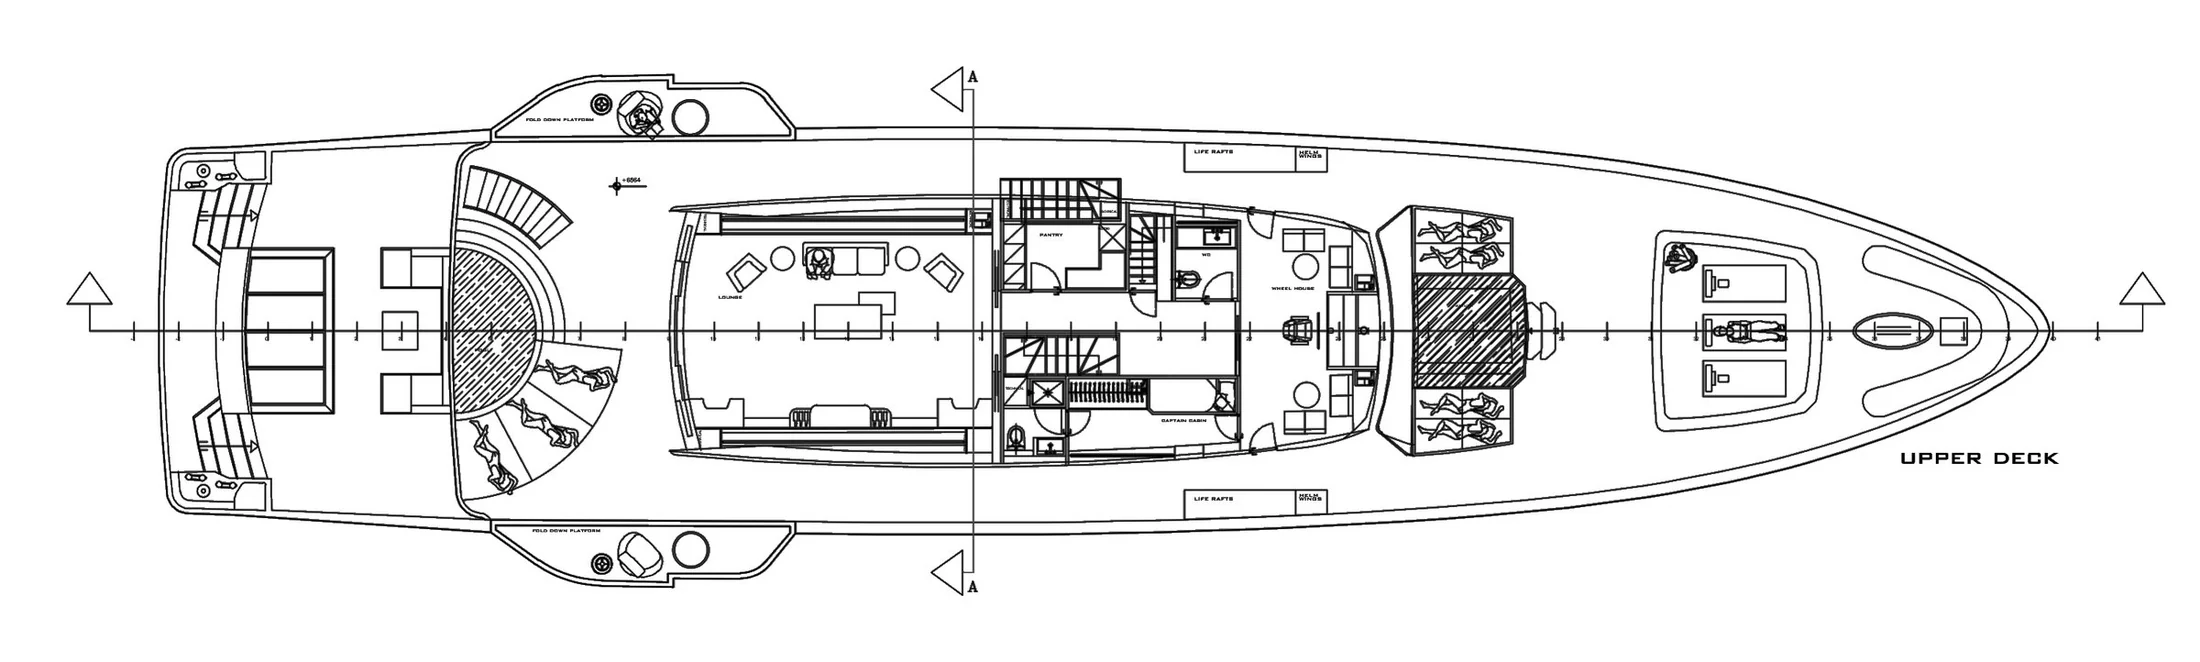
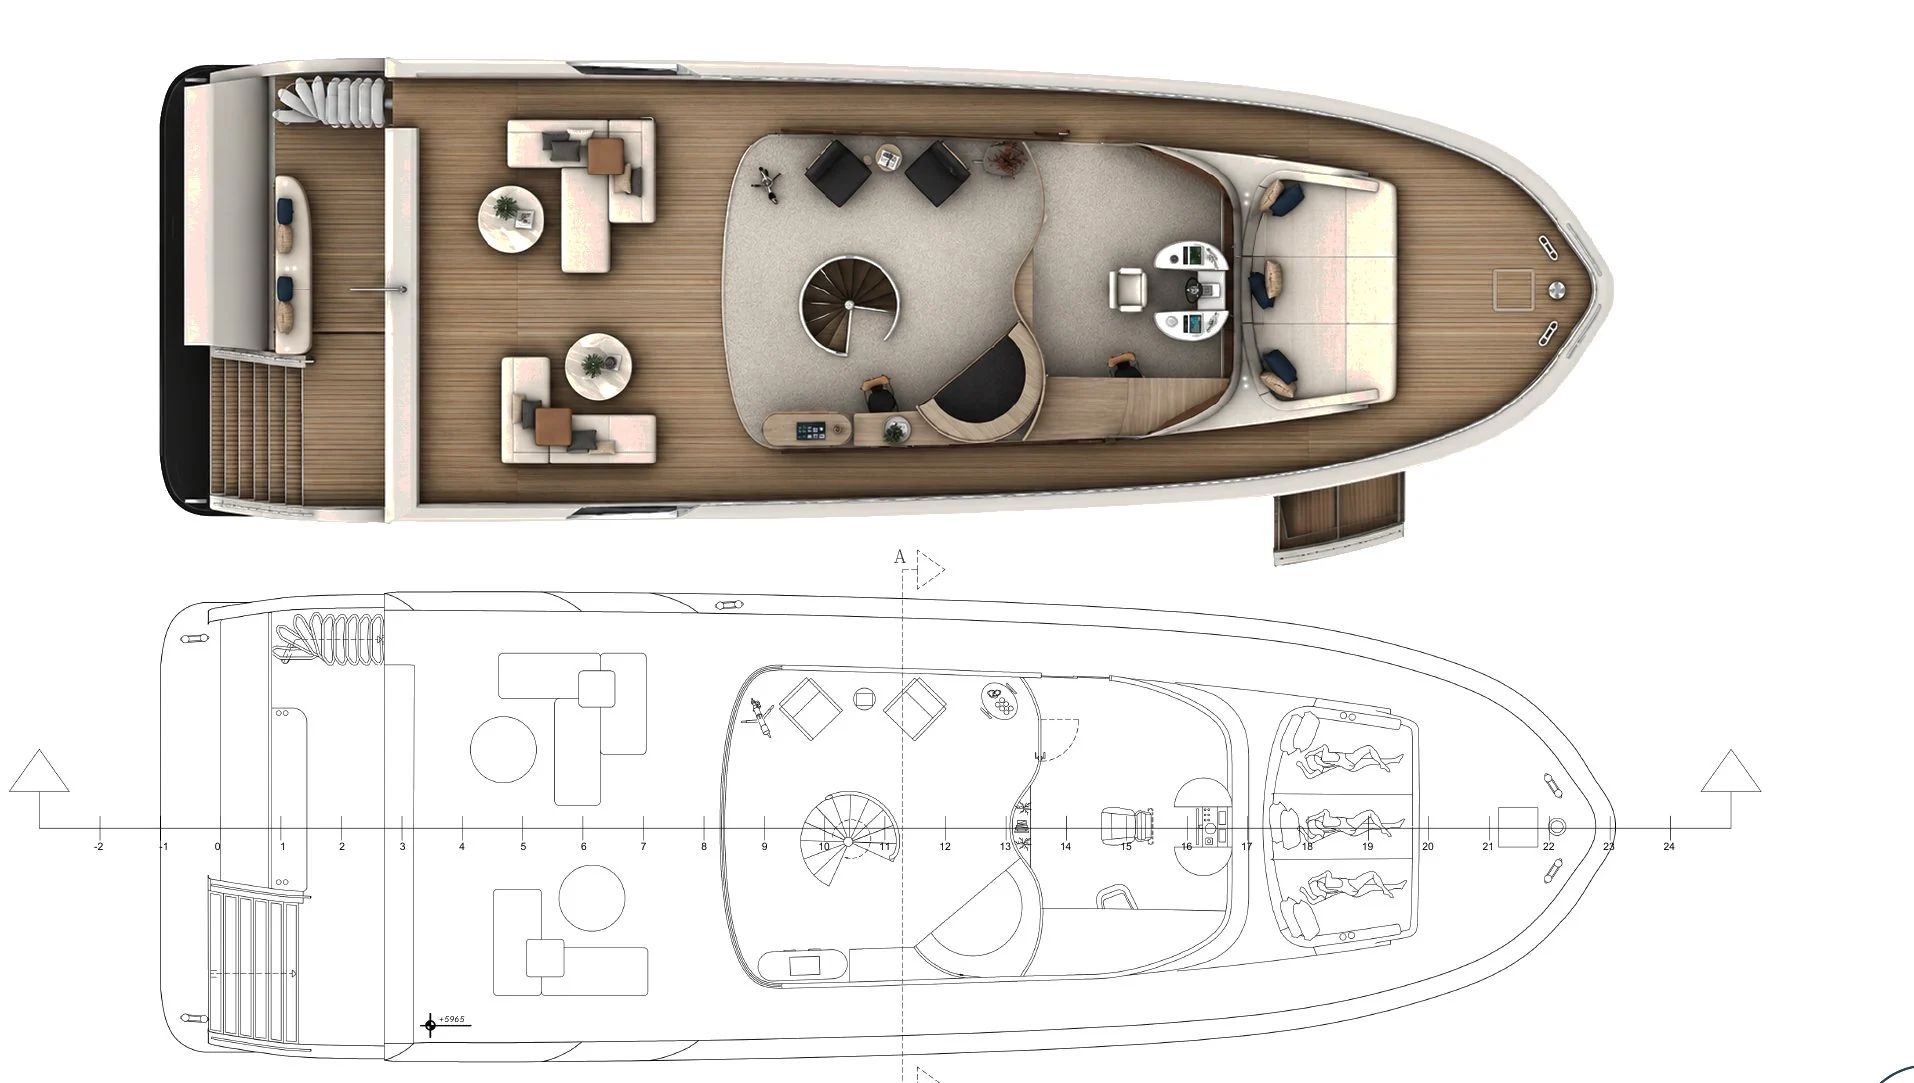
Solène 40 upper deck drawing
03Upper deck
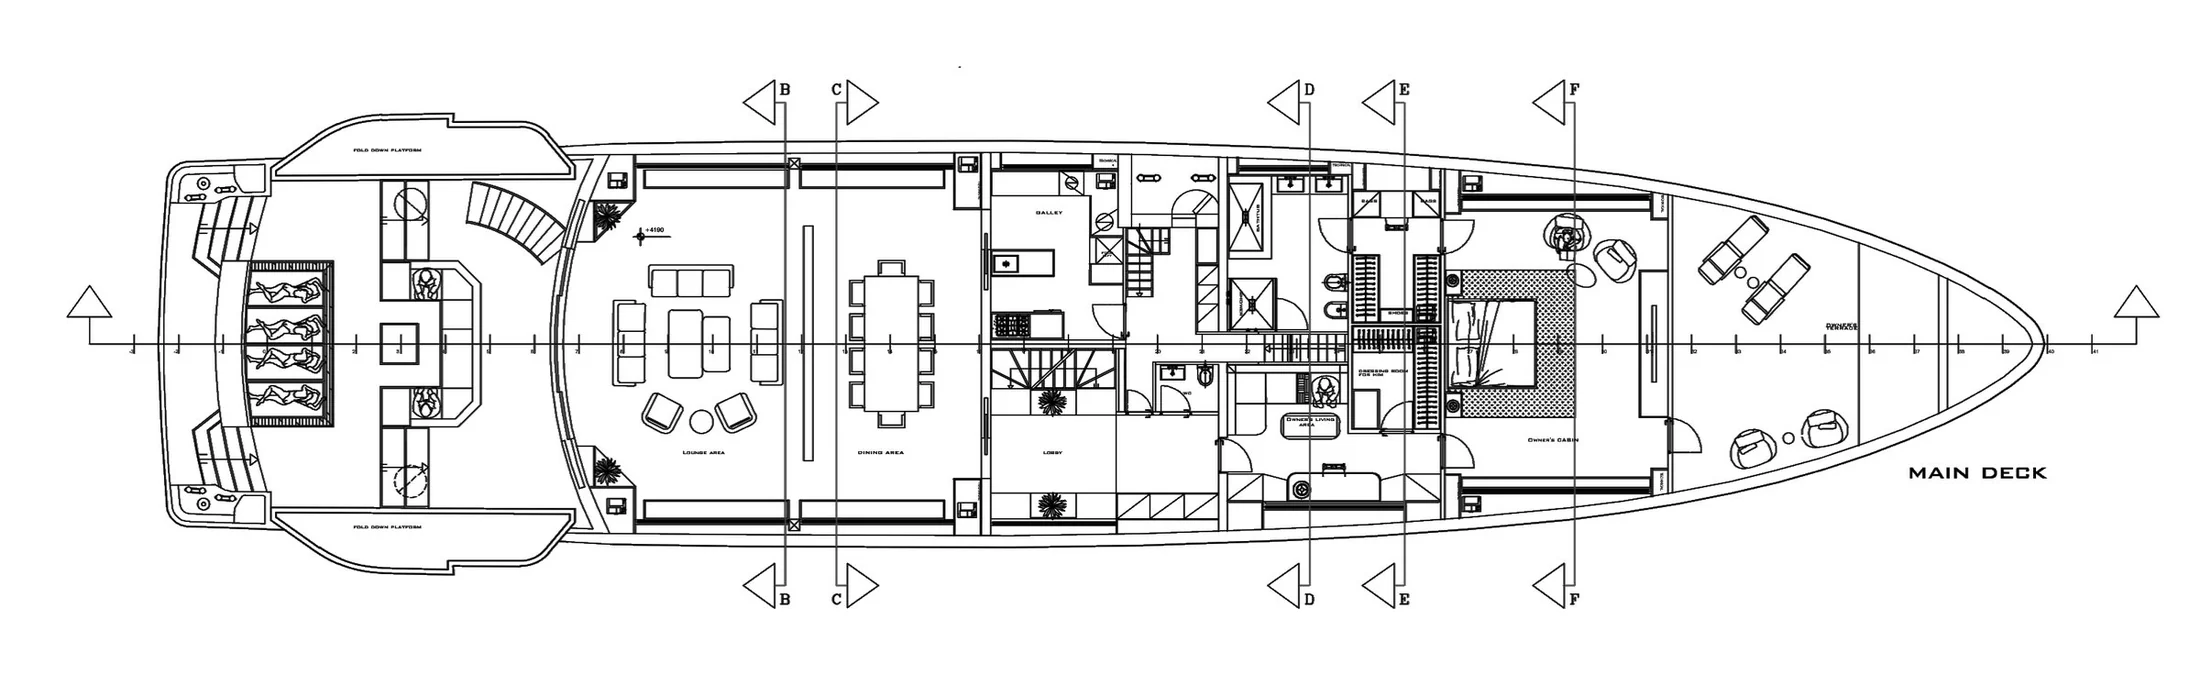
Solène 40 main deck drawing
04Main deck
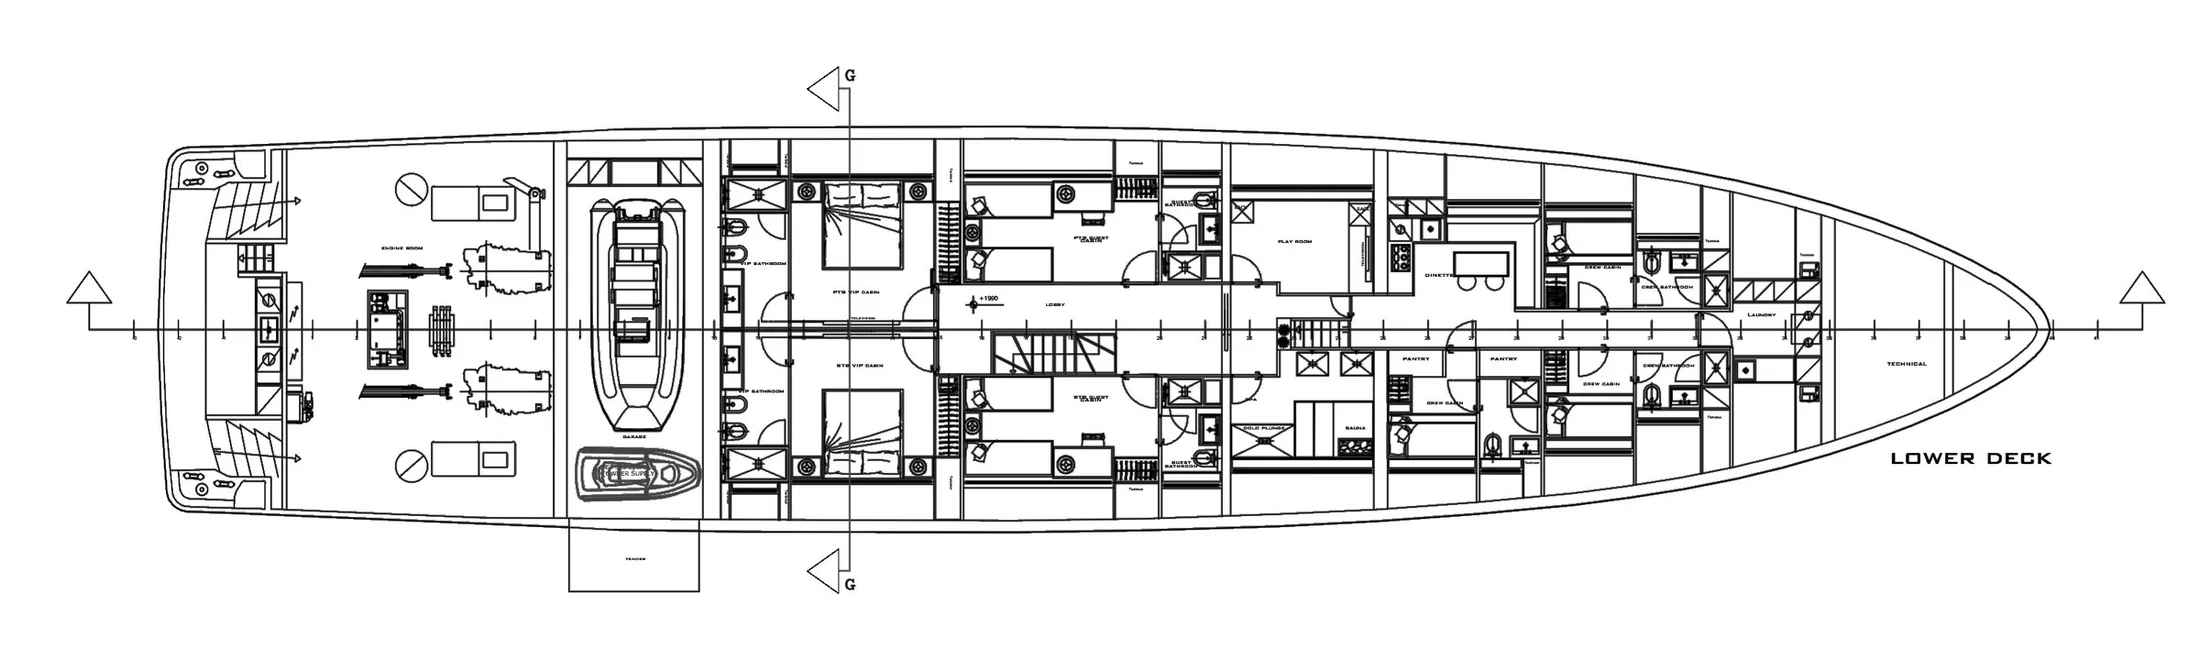
Solène 40 lower deck drawing
05Lower deck

Not to scale · Click a drawing to enlarge

On board
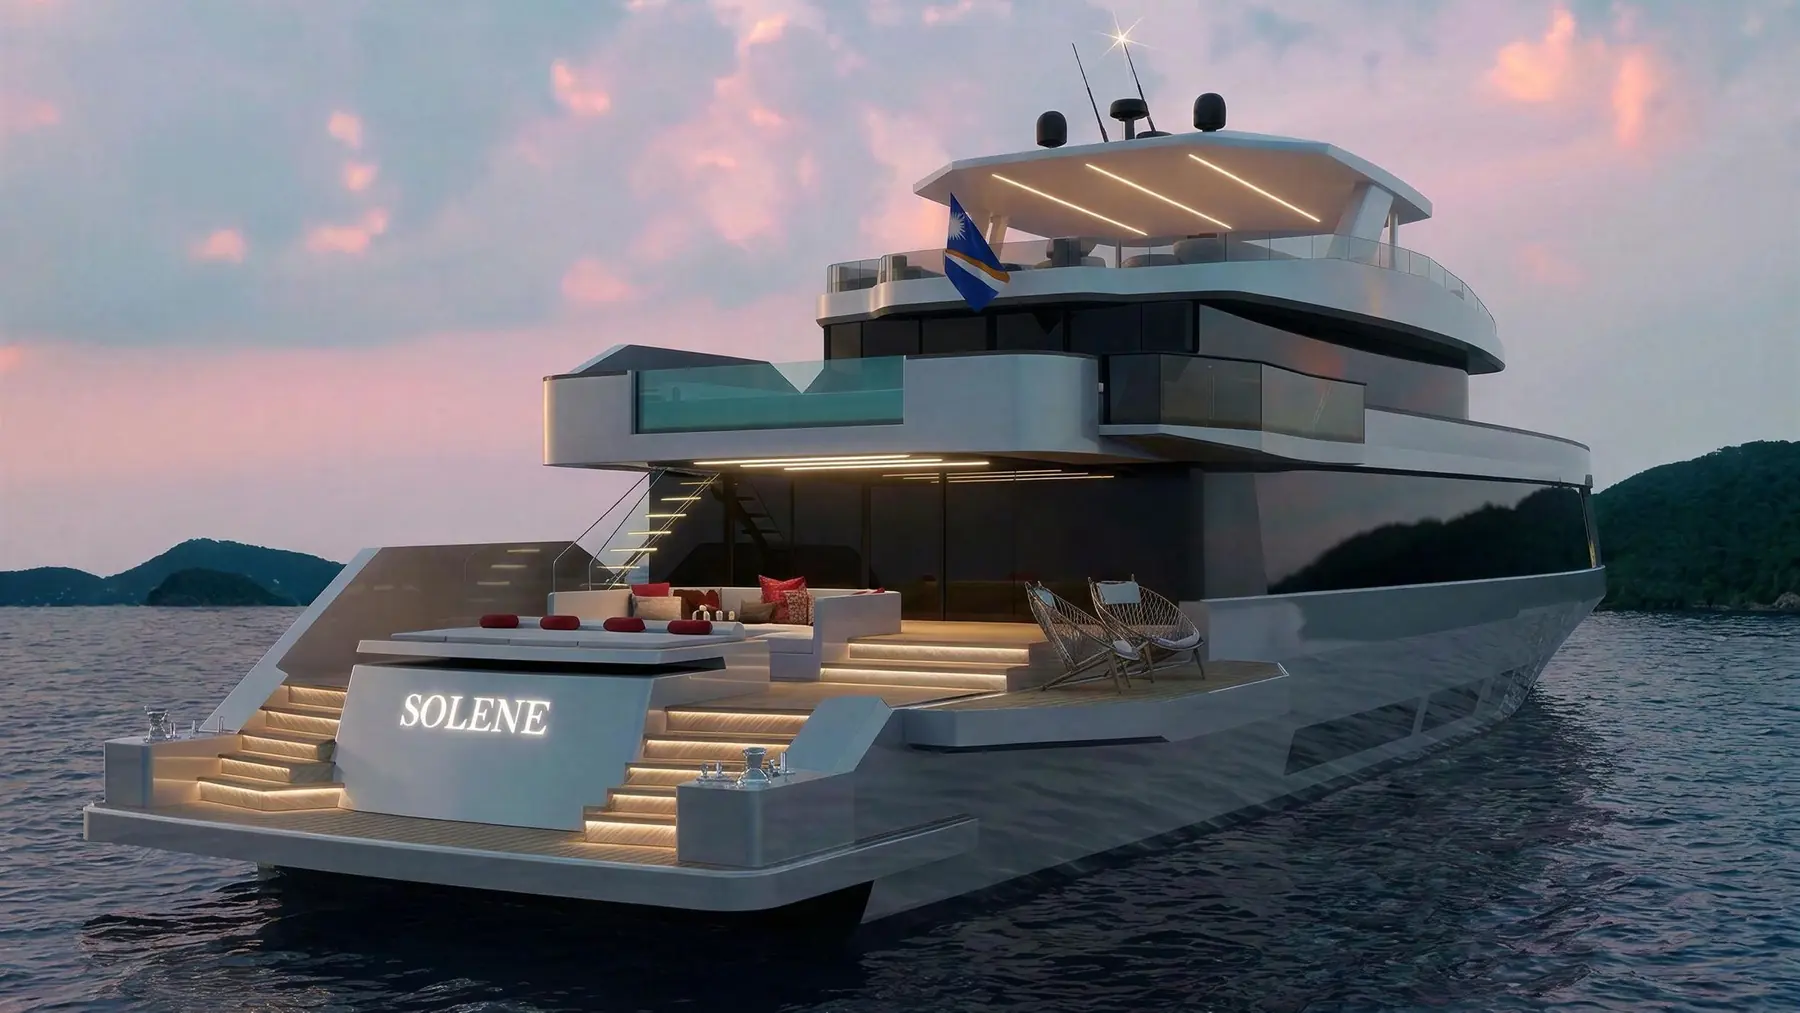
Beach terrace at dusk
Night
Night
From above
From above
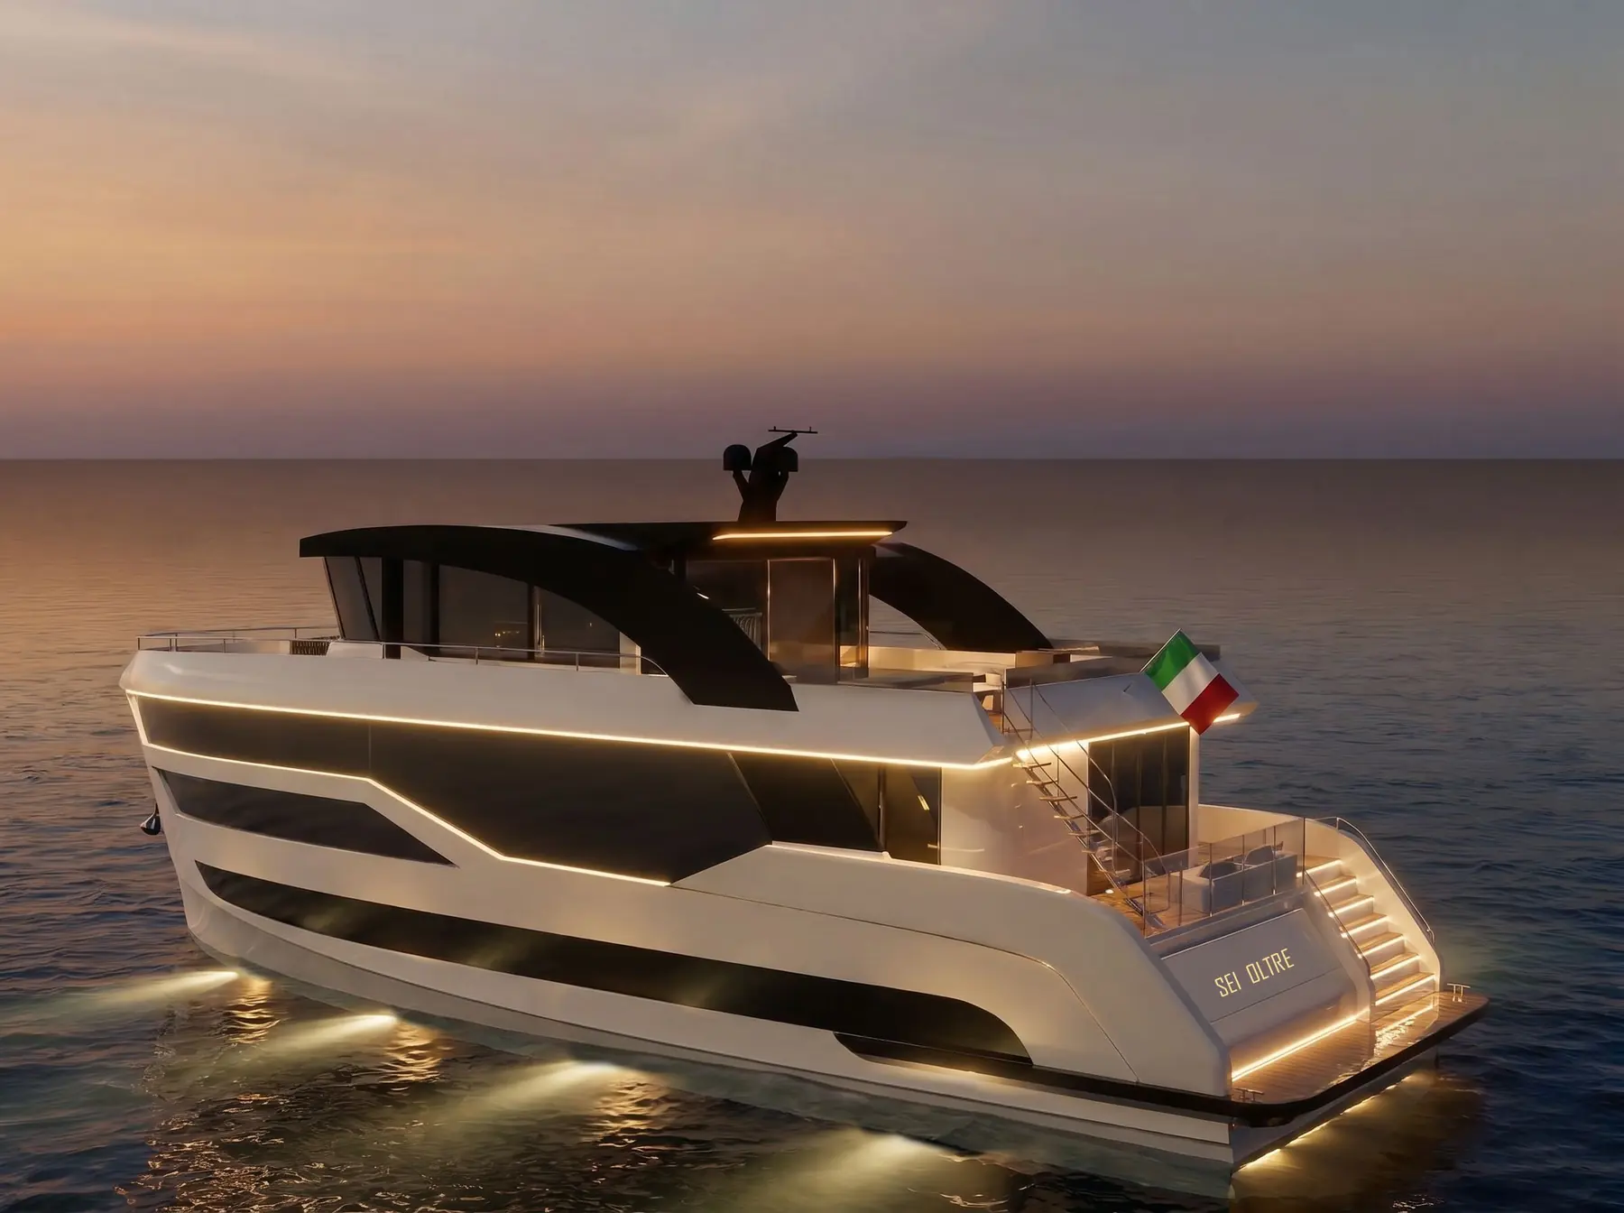
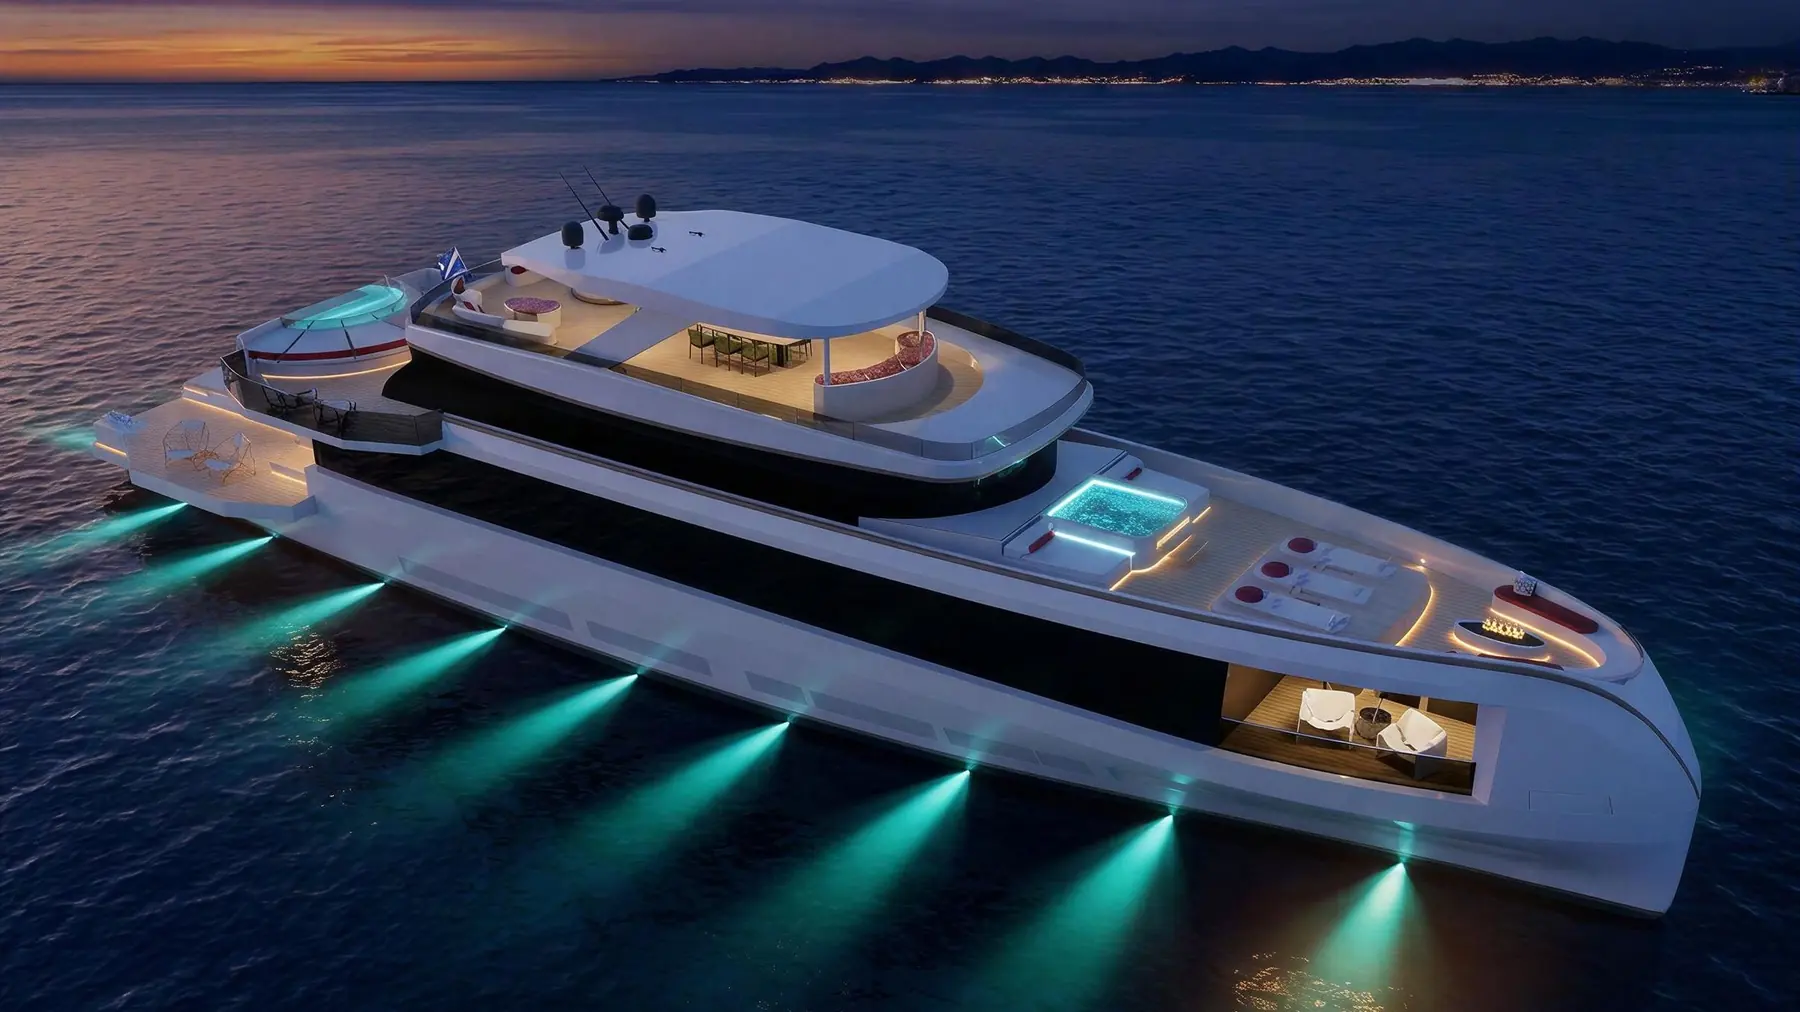
Aft at sunset
Aft at sunset

Sei Oltre

24 m explorer yacht · IED Torino · 2026

II / IV
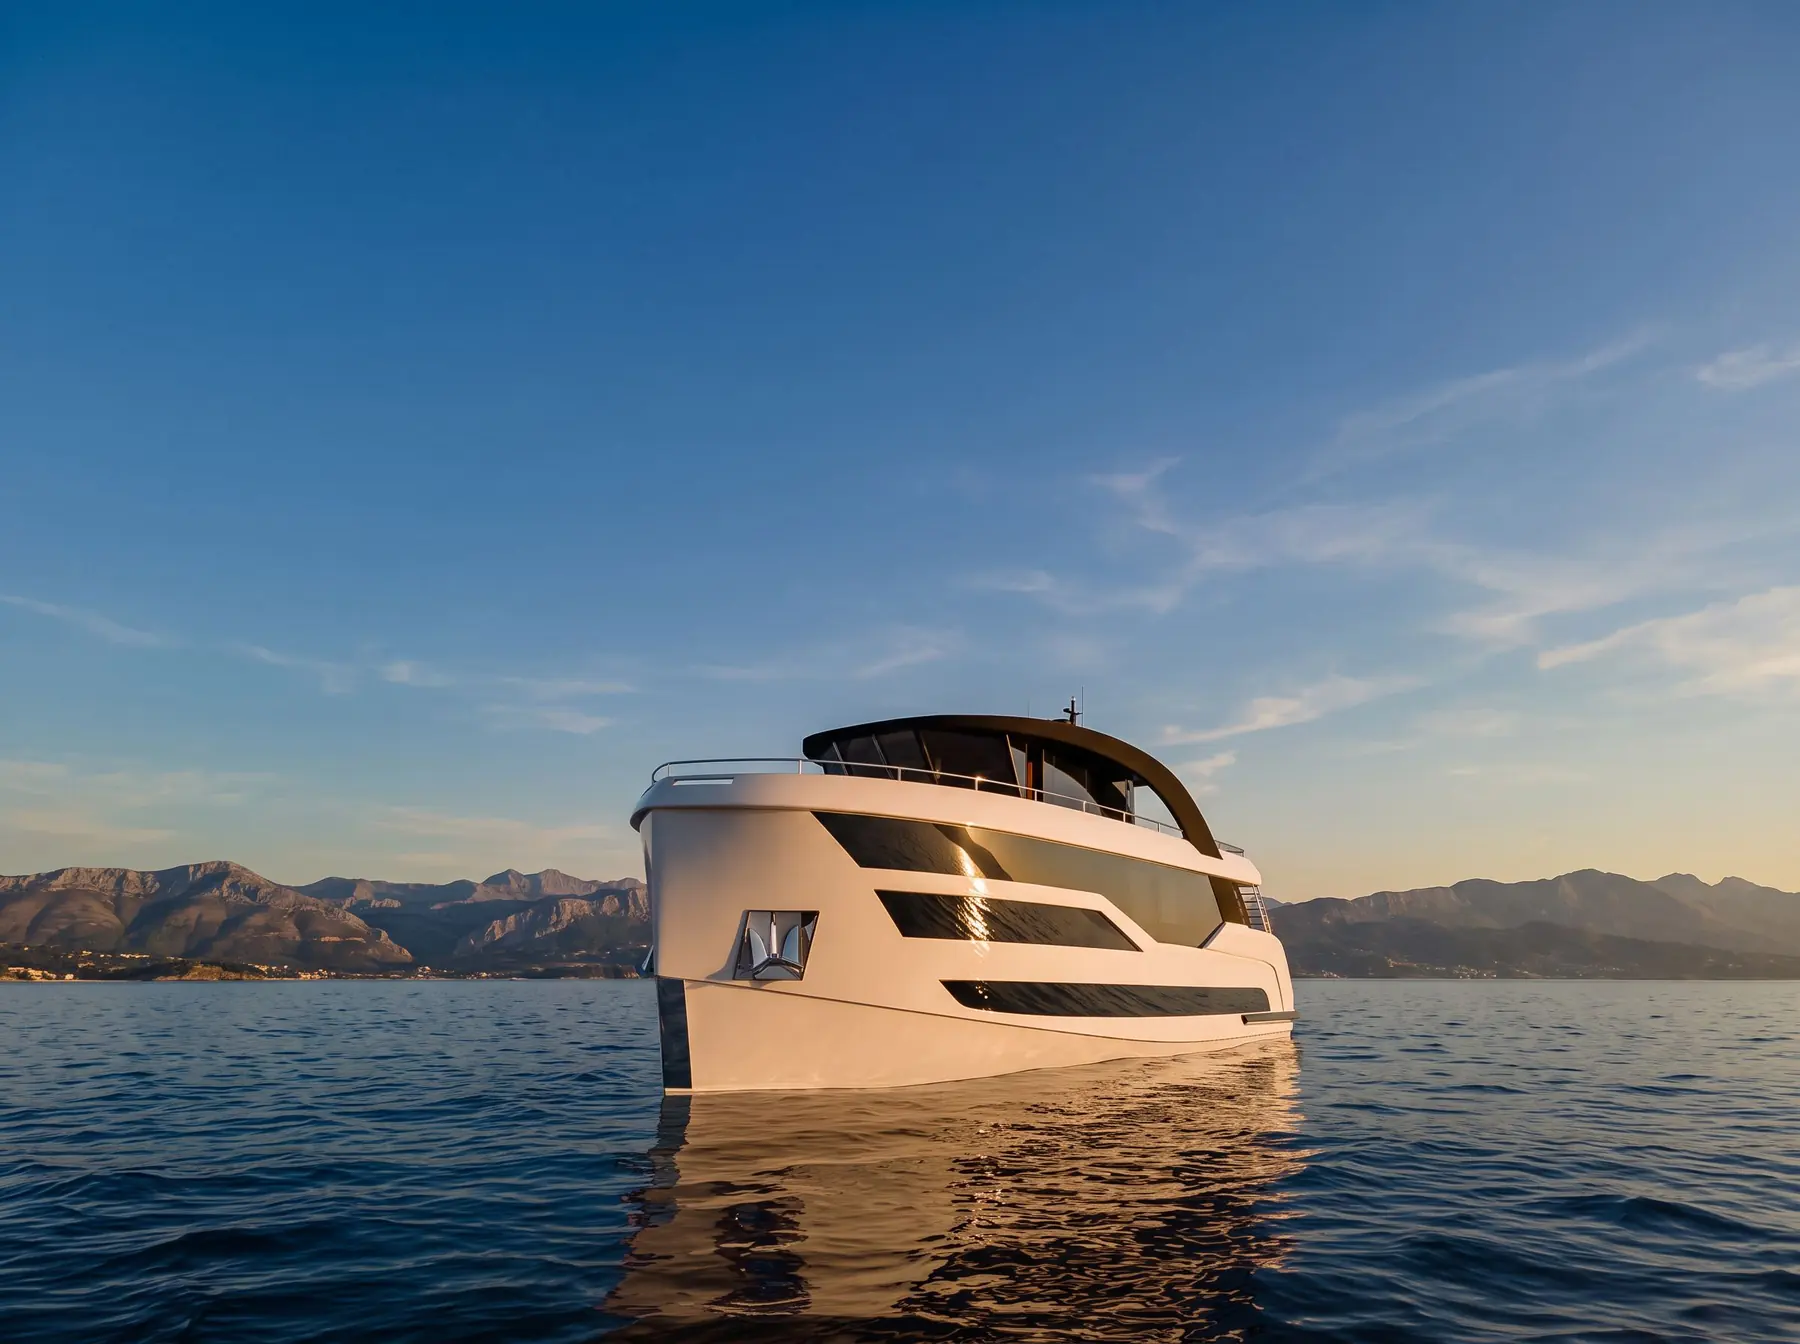
Sei Oltre at sunset off the Amalfi coast

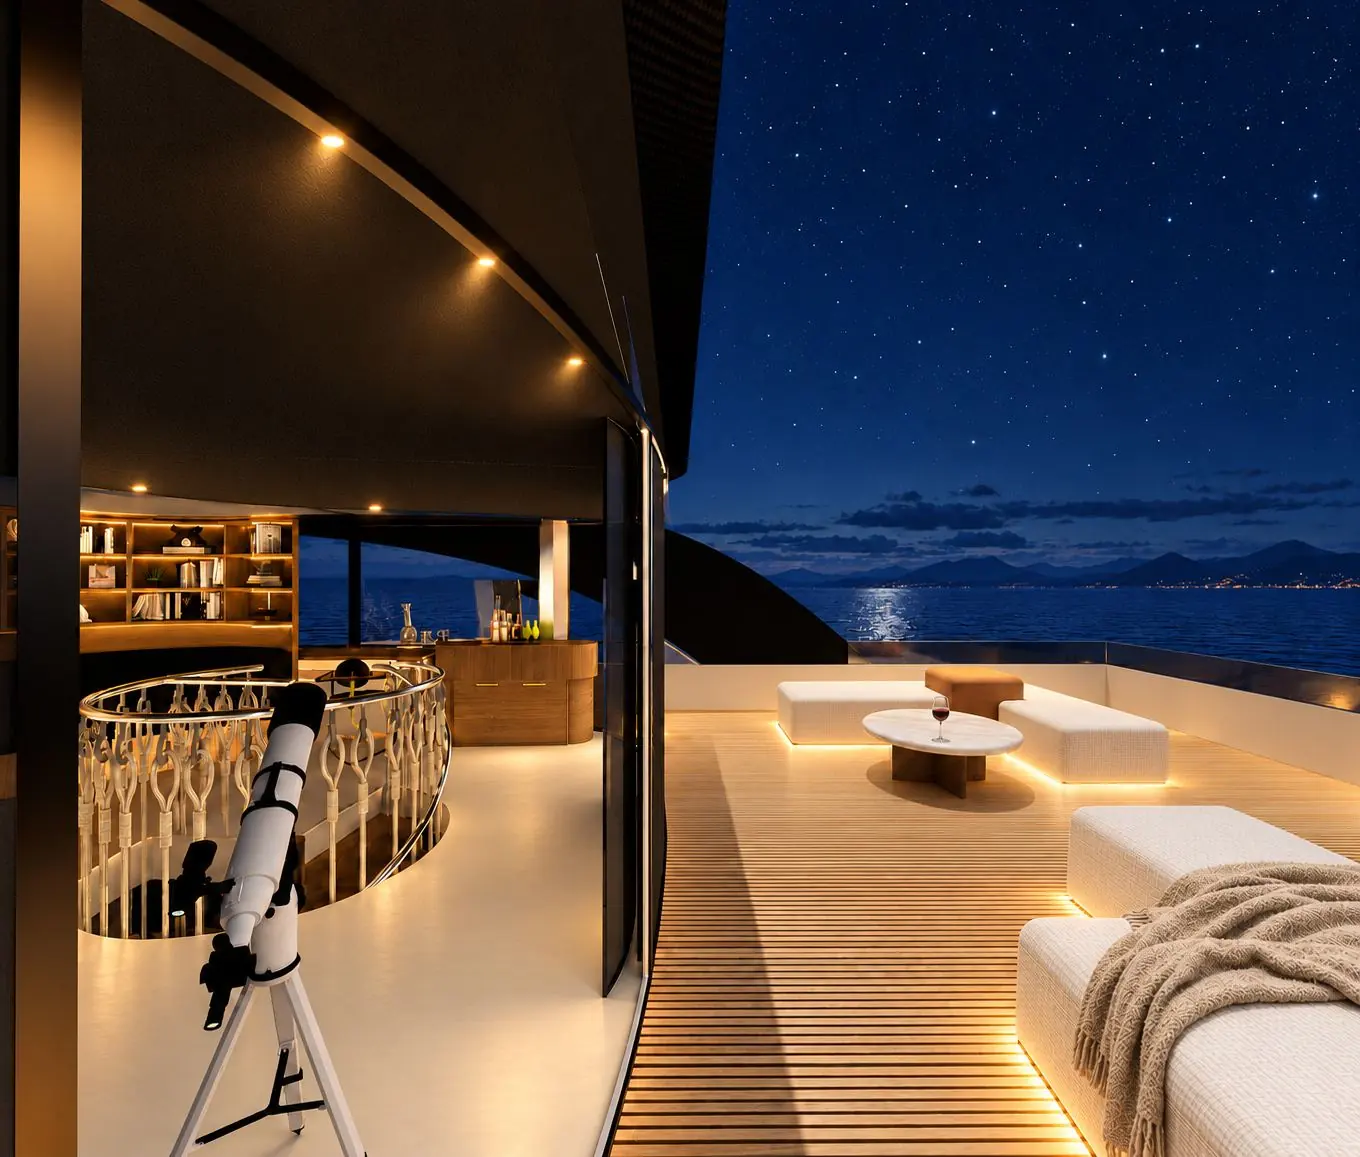
A floating study for a writer. Every turn of the stair changes the view.

Written around Georges Simenon: a slow 24 m explorer for reading, writing and hosting creative friends.

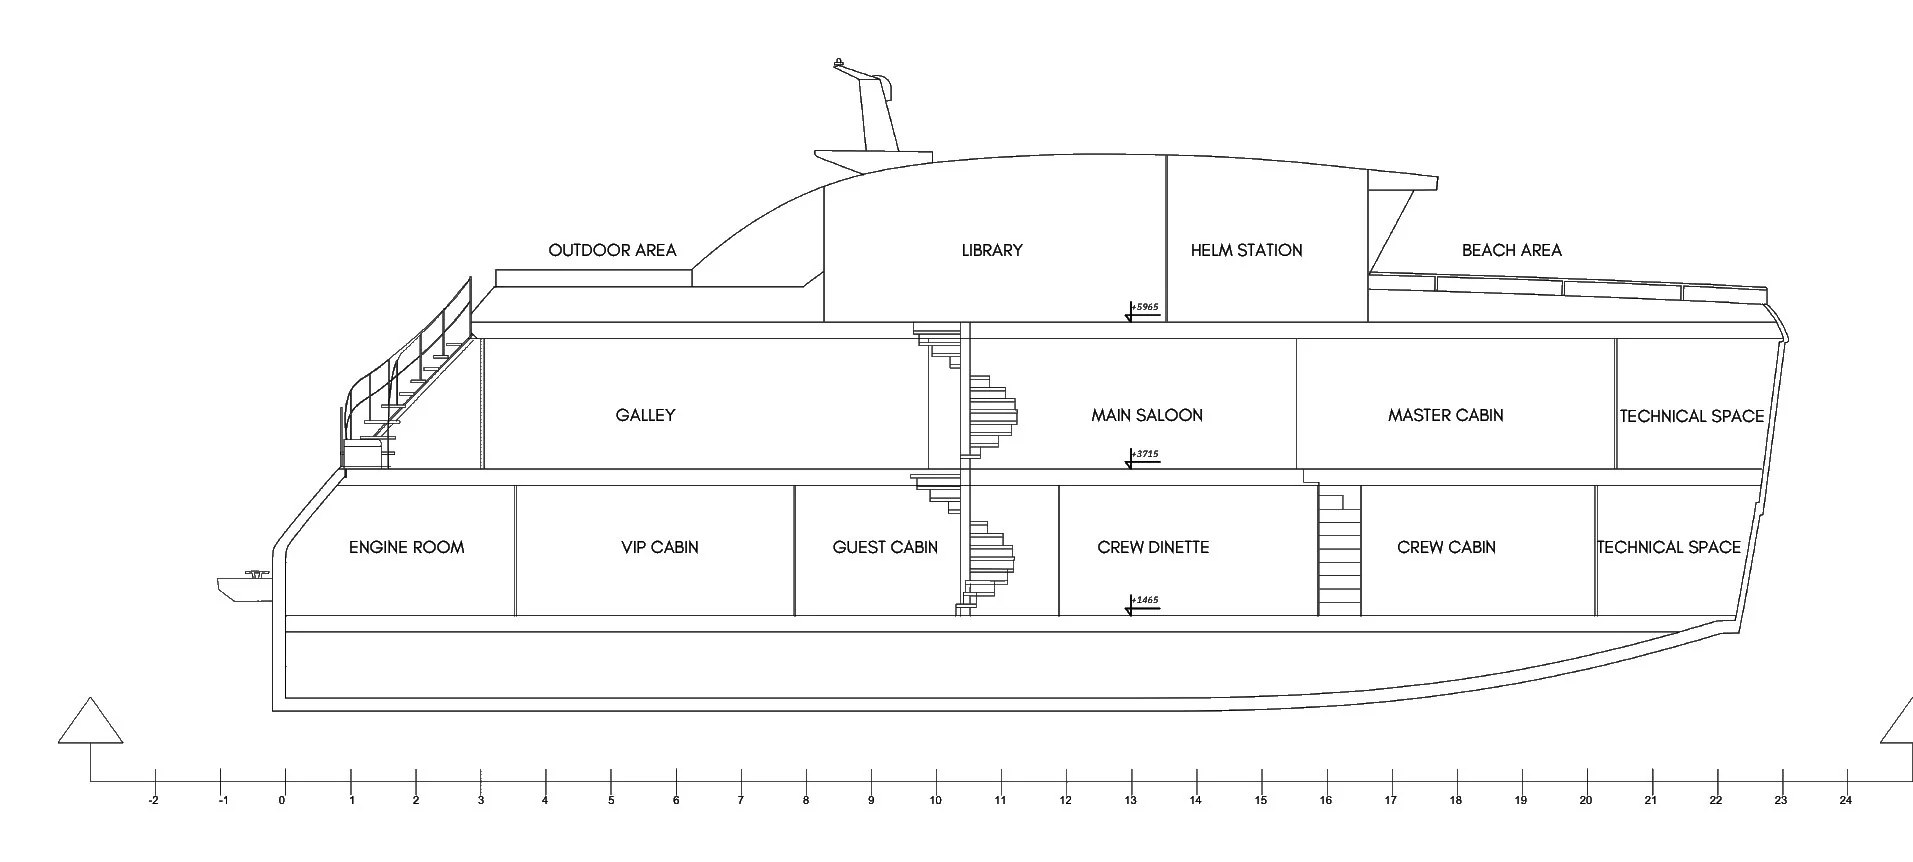
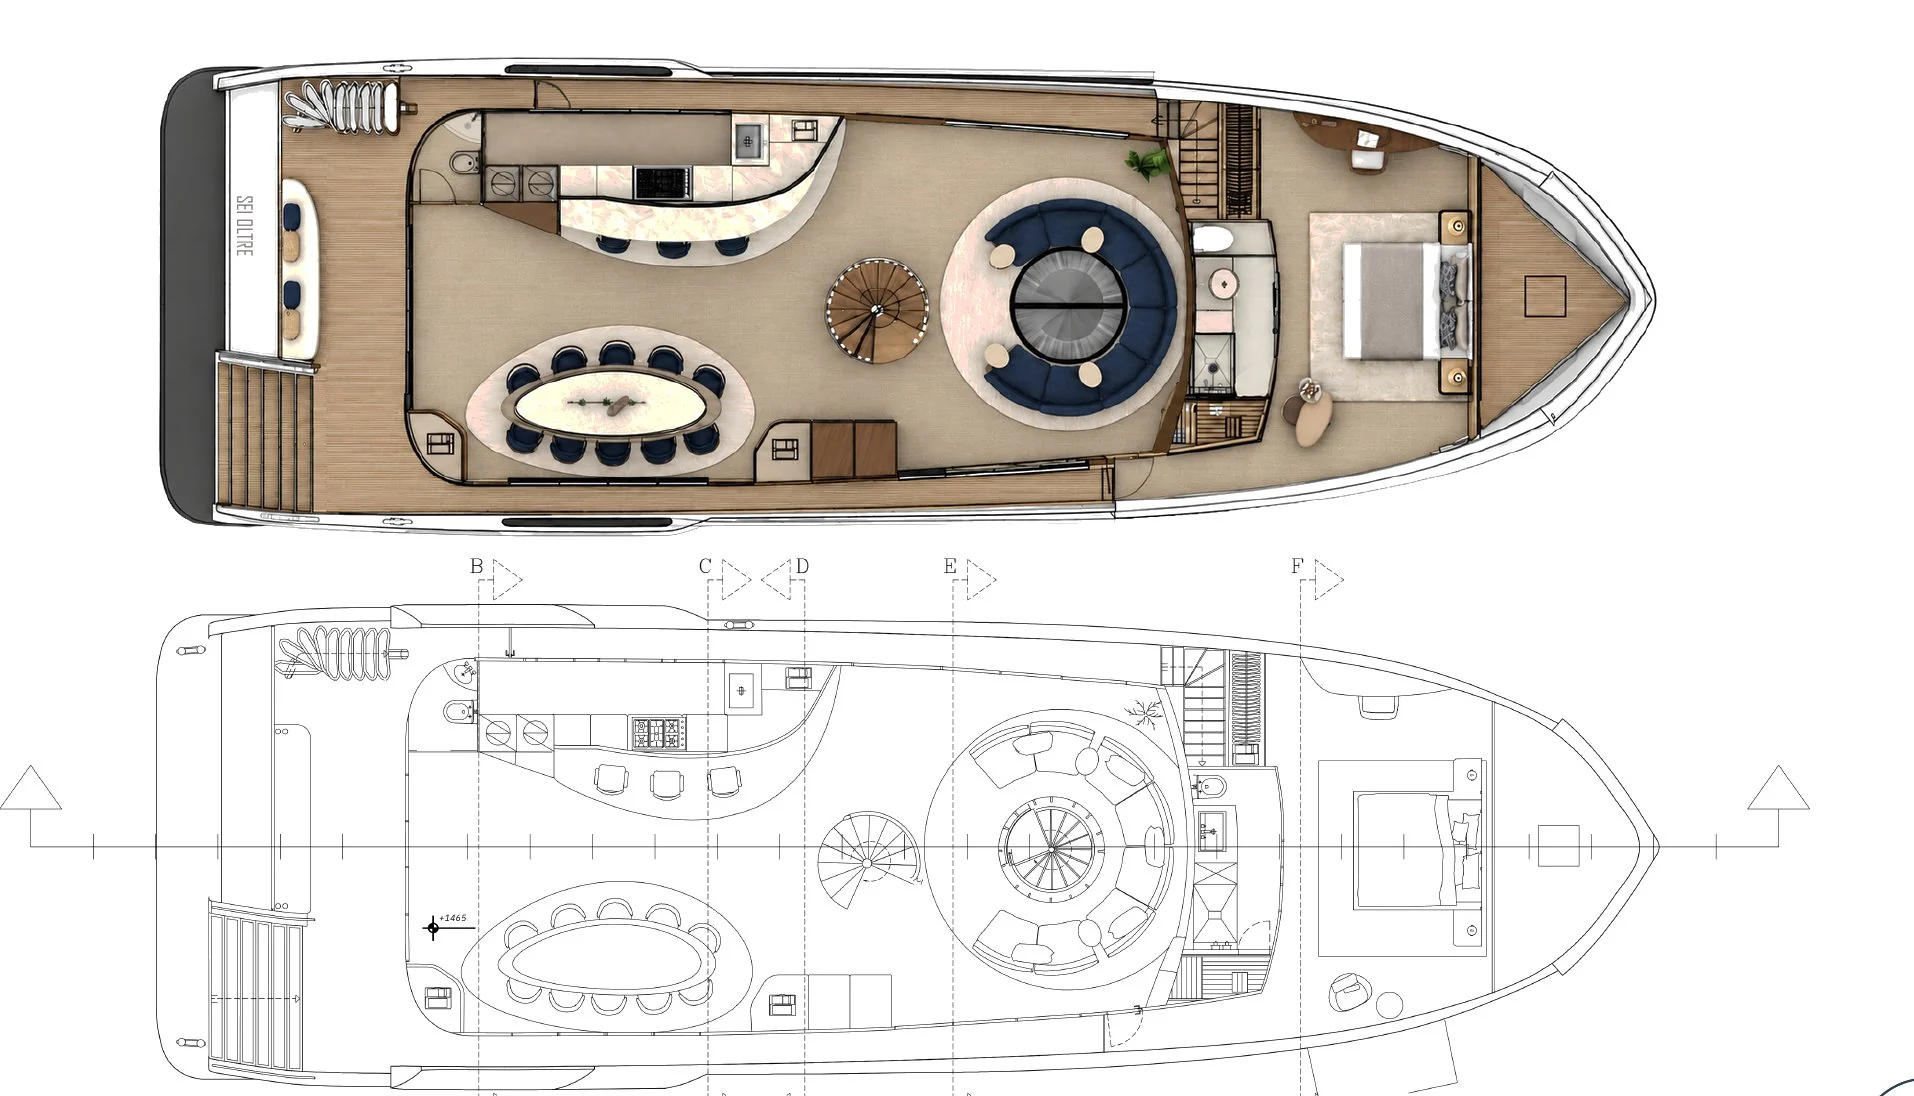
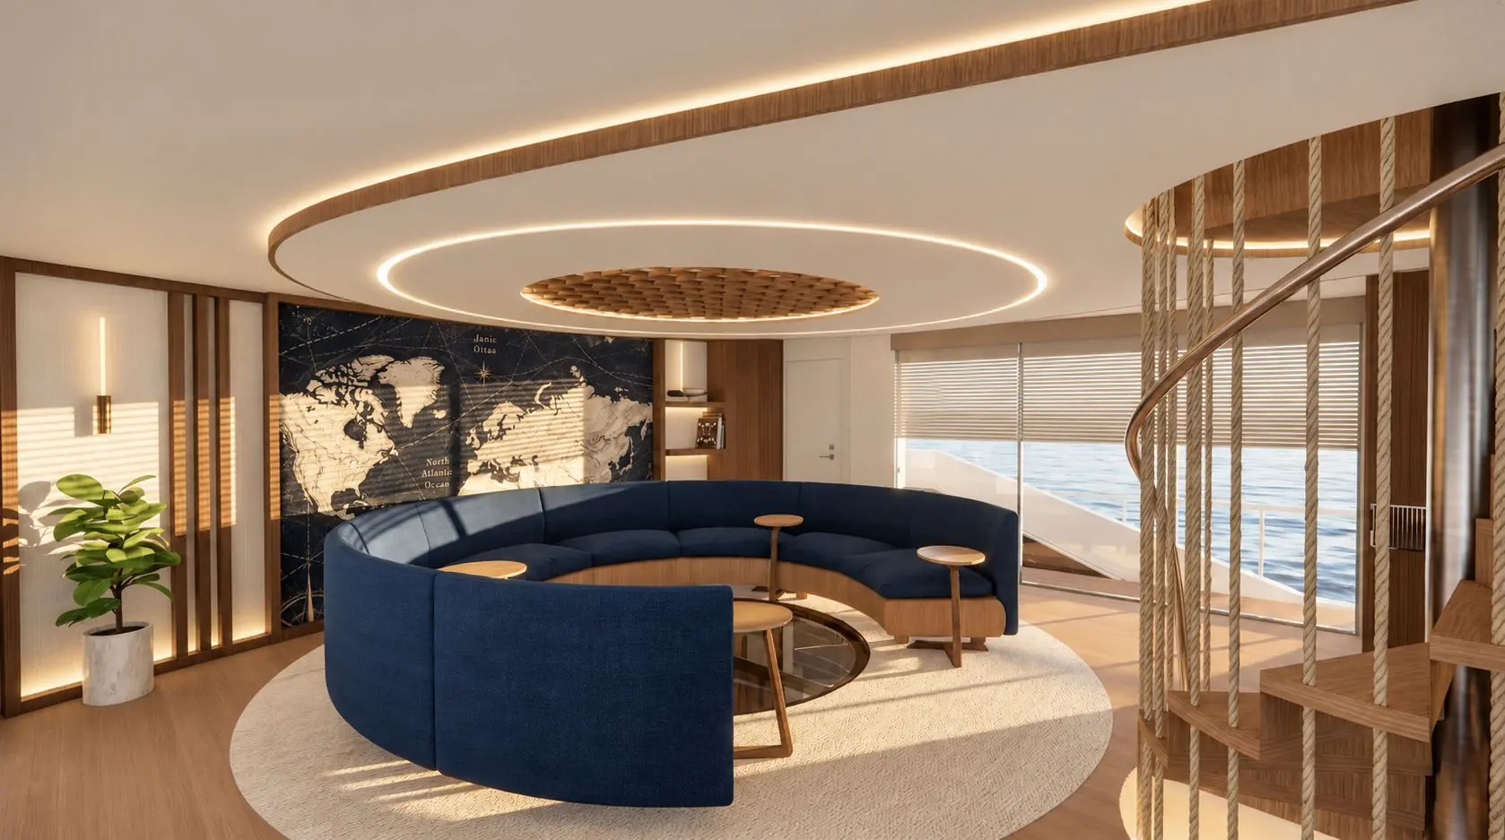
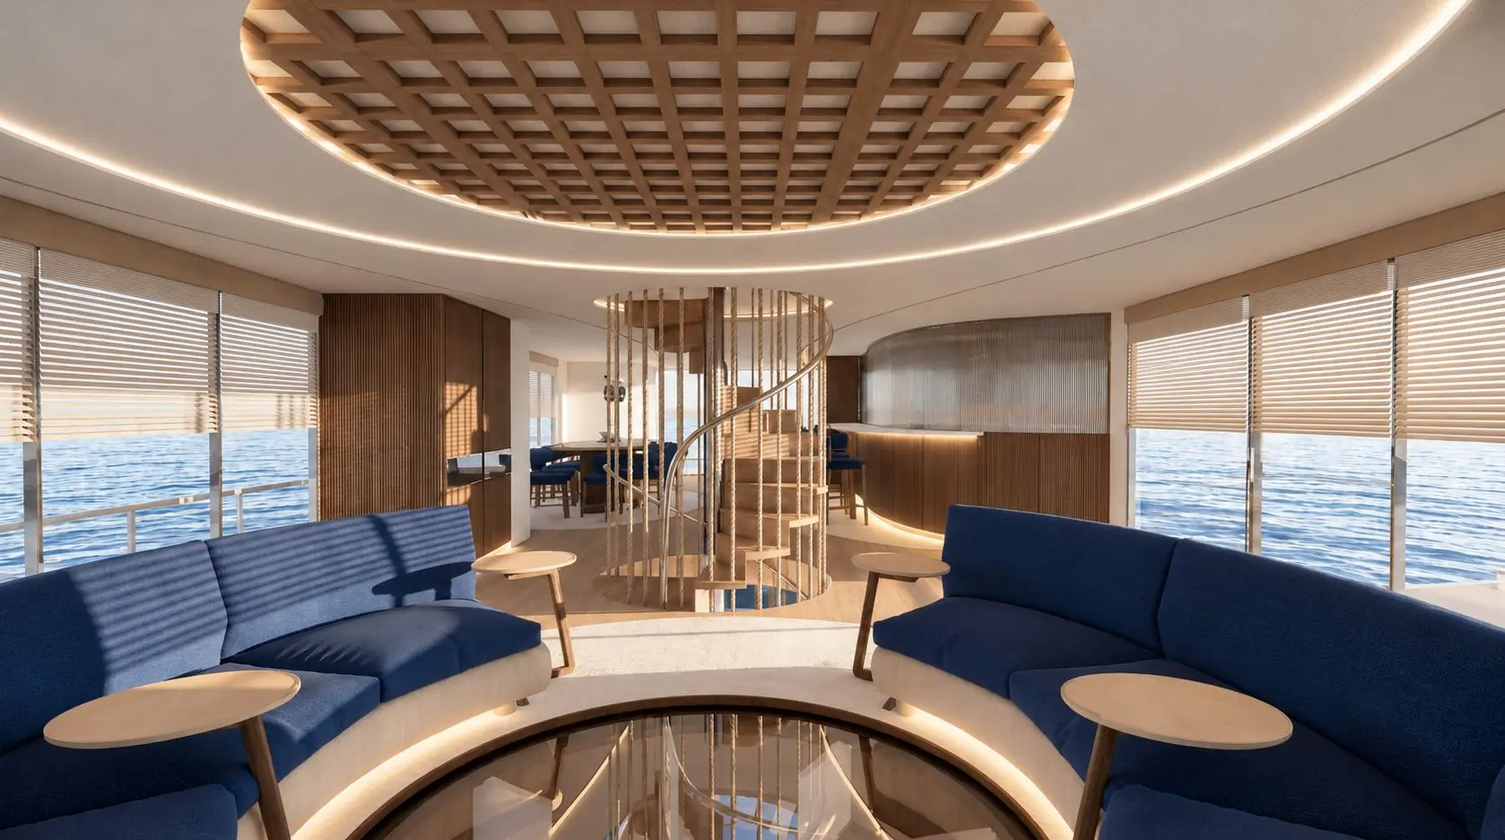
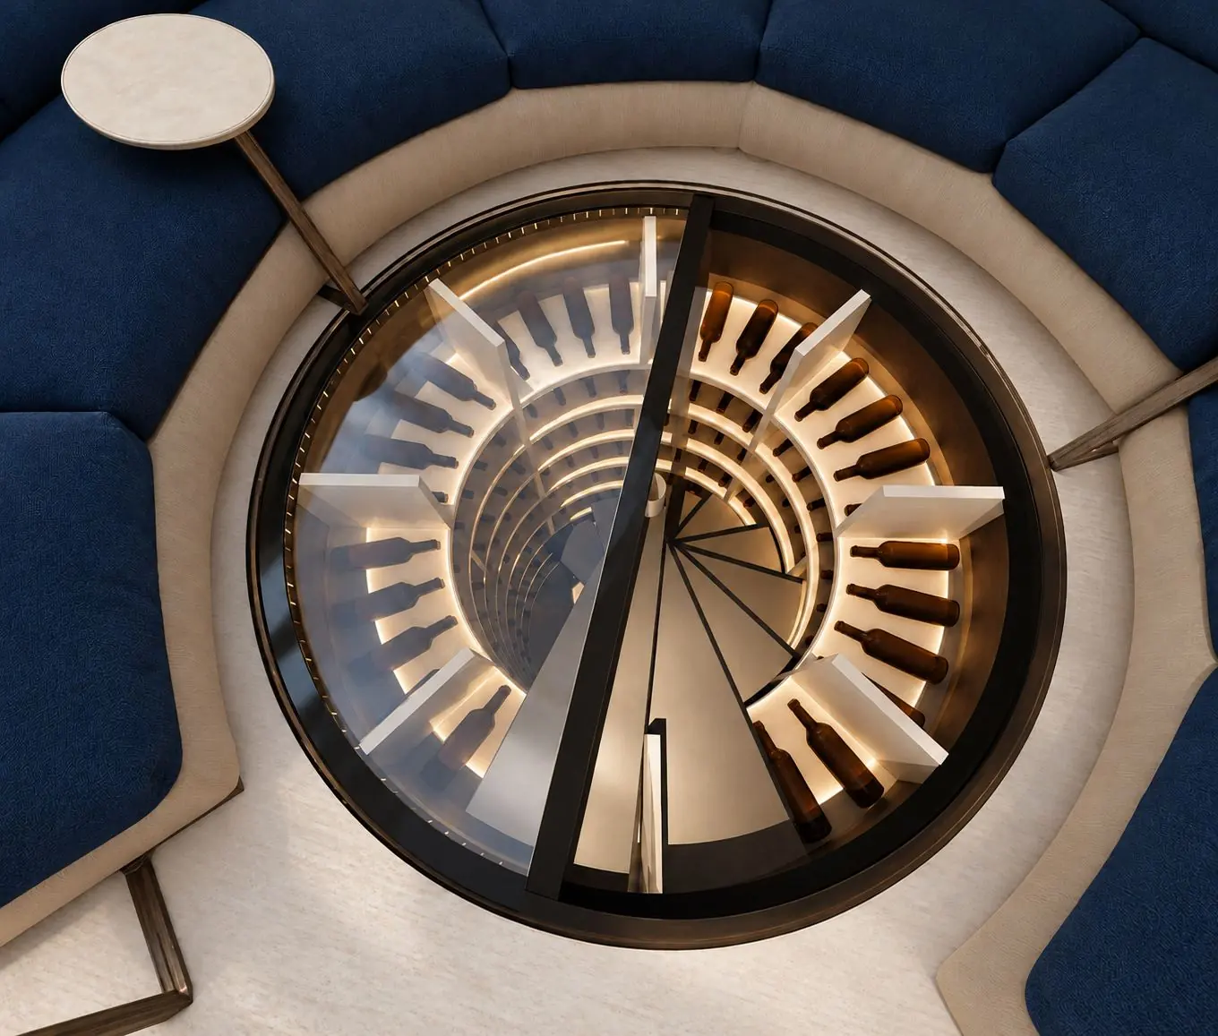
Circulation borrows from M. C. Escher. A spiral stair threads three decks with three moods: Mediterranean and social on the main deck, dark and private in the master cabin, quiet and fresh below.

  • Spiral staircase
  • Rotating wine cellar
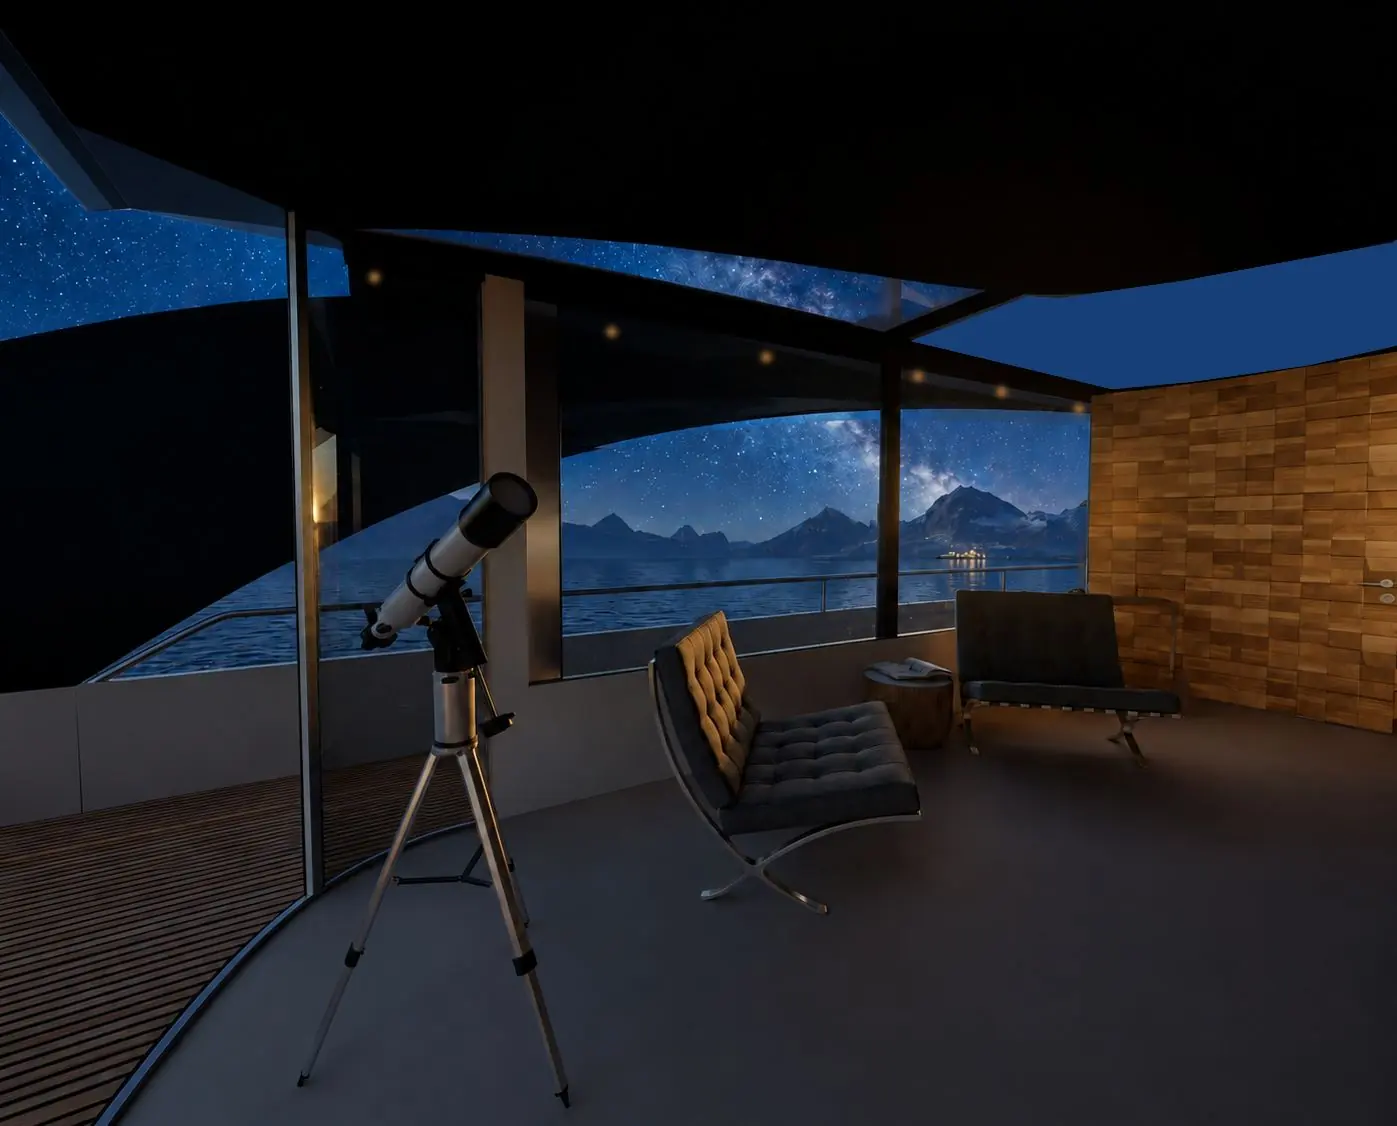
  • Glass hardtop
  • Opacmare fold-out balcony
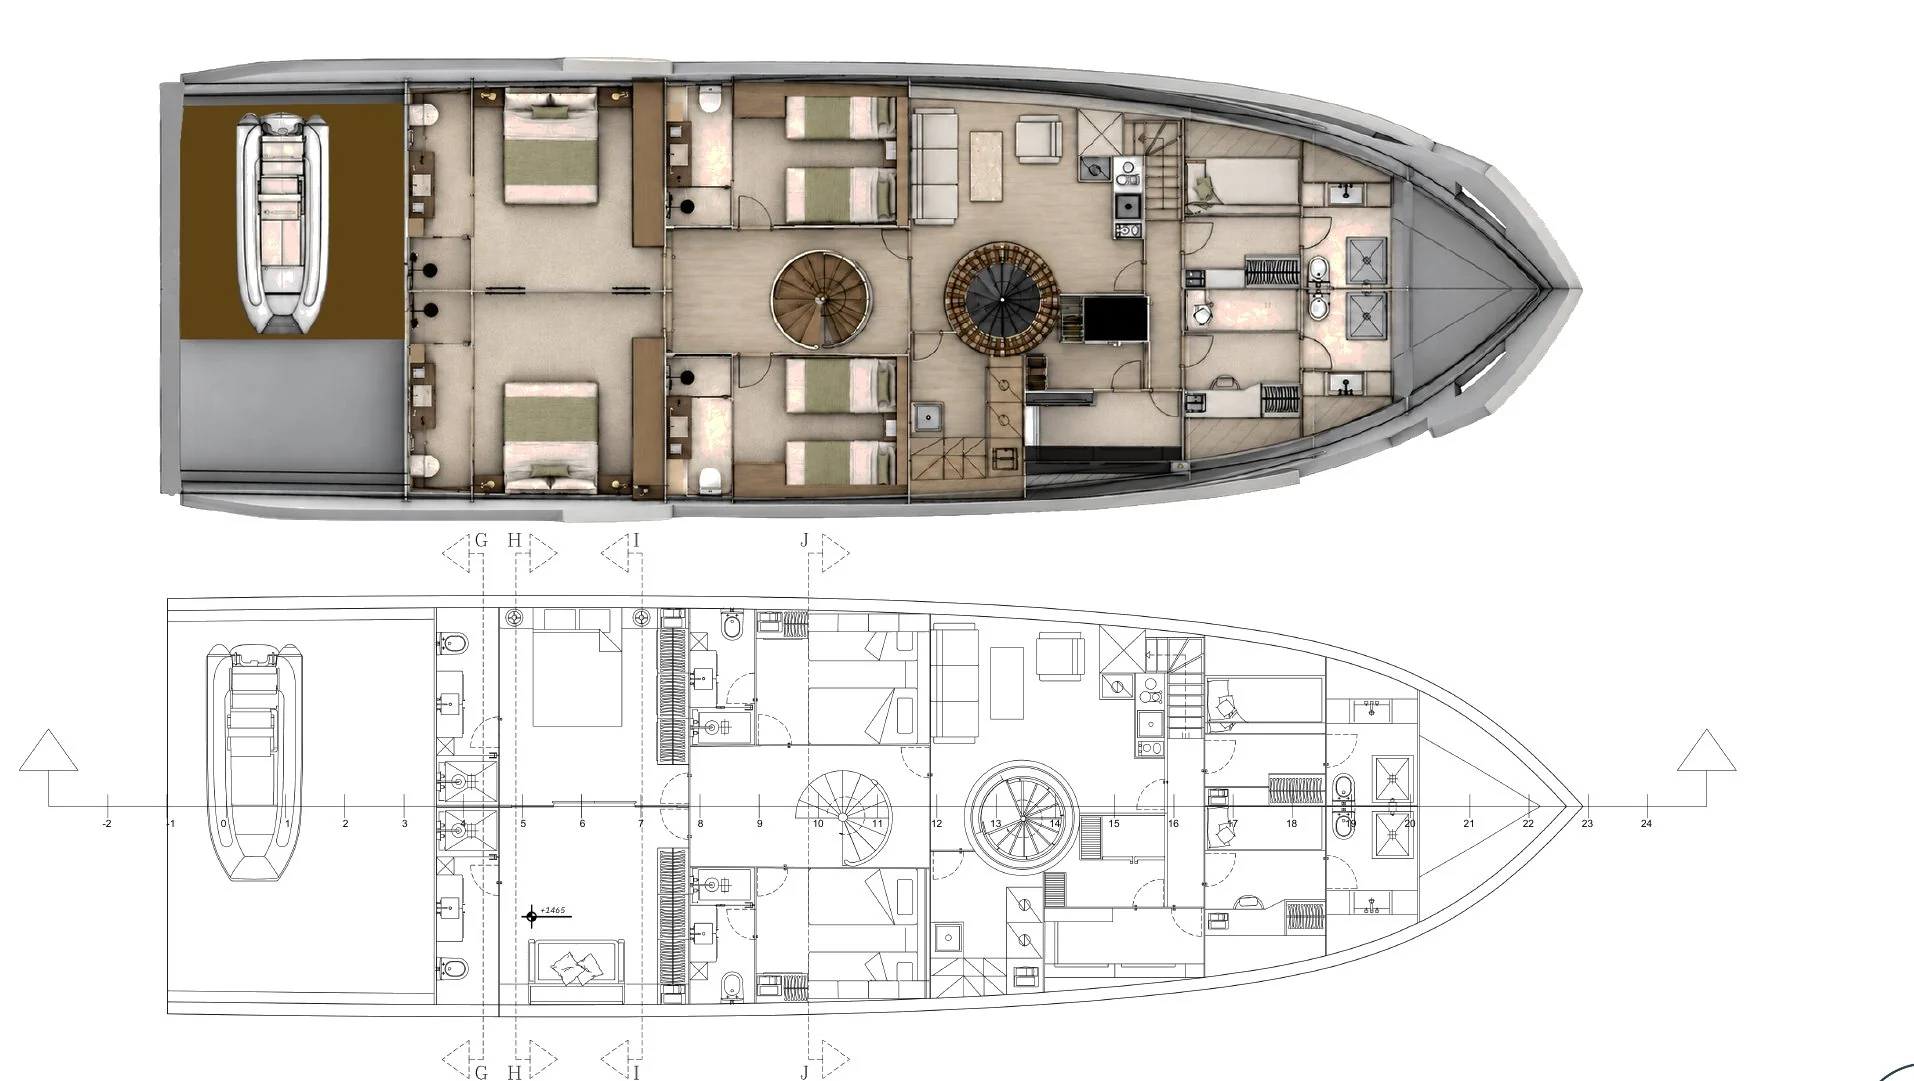
  • Hydraulic tender launch
  • Connecting VIP cabins
Team
Ella Hakimi, Sarah Halawa, Jumana Hamu, Nishant Hazarika, Regina Vanner, İpek Yağcı
My role
Exterior design and interior details, 3D modelling, the glass hardtop and the complete upper deck design
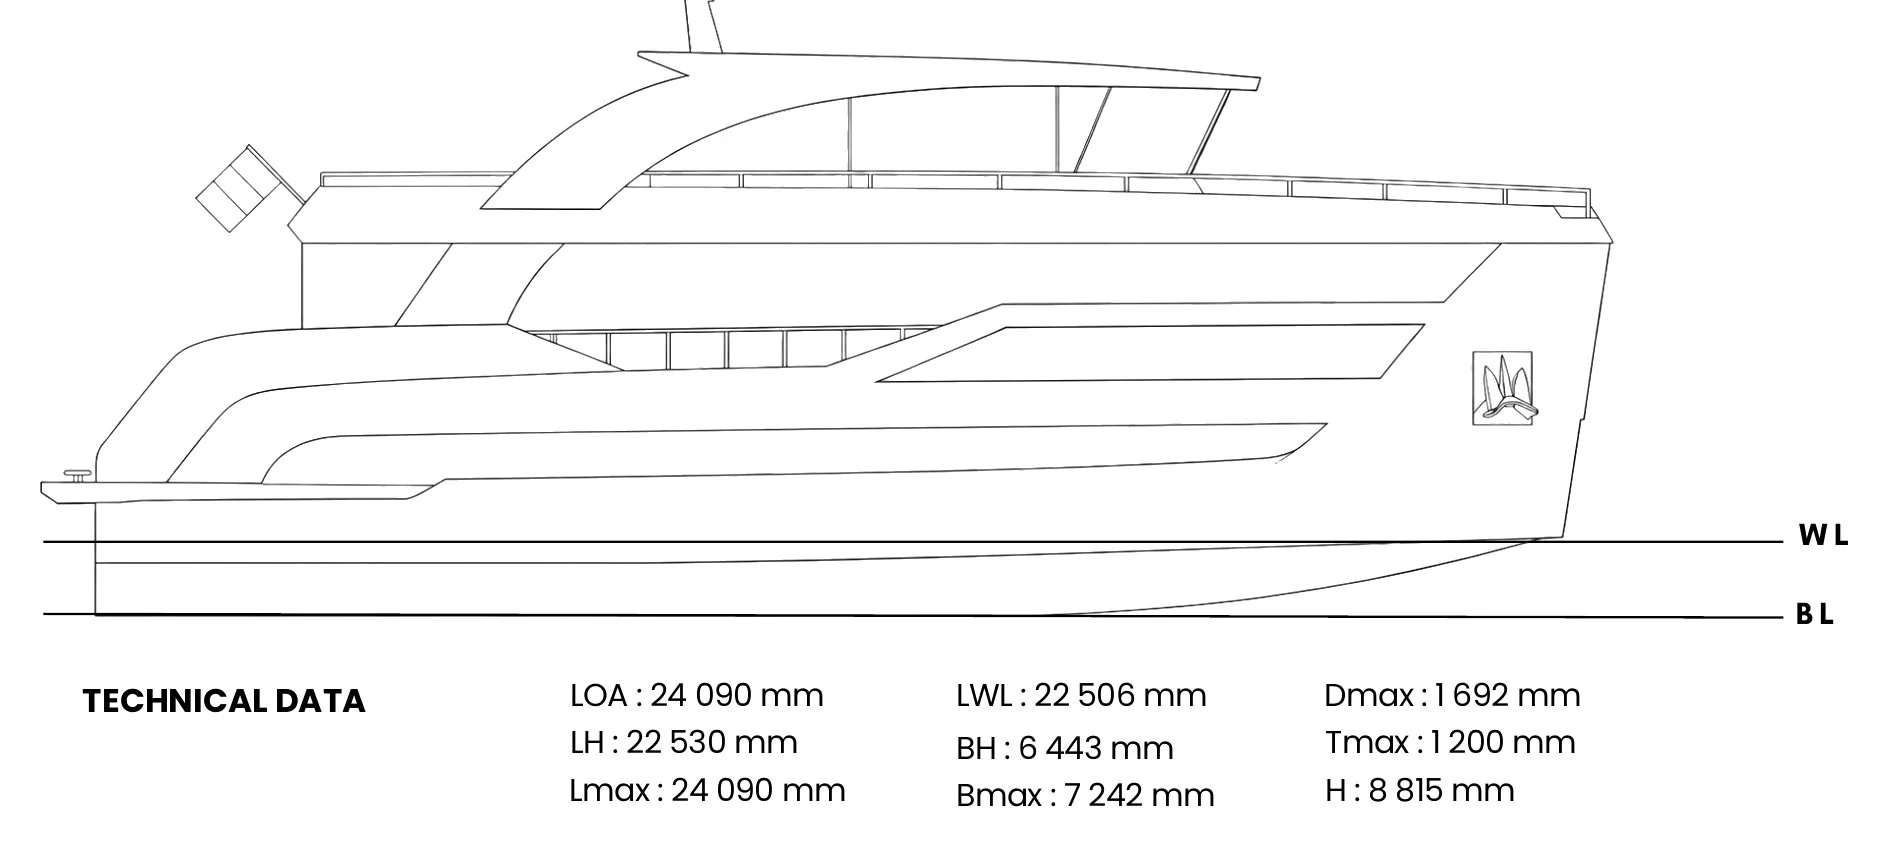
LOA
24.09m
Beam
7.24m
Draft
1.20m
Guest cabins
5
Crew cabins
2

Deck plans

01 / 05
Sei Oltre profile drawing
01Profile
Sei Oltre longitudinal section drawing
02Longitudinal section
Sei Oltre upper deck drawing
03Upper deck
Sei Oltre main deck drawing
04Main deck
Sei Oltre lower deck drawing
05Lower deck

Not to scale · Click a drawing to enlarge

On board
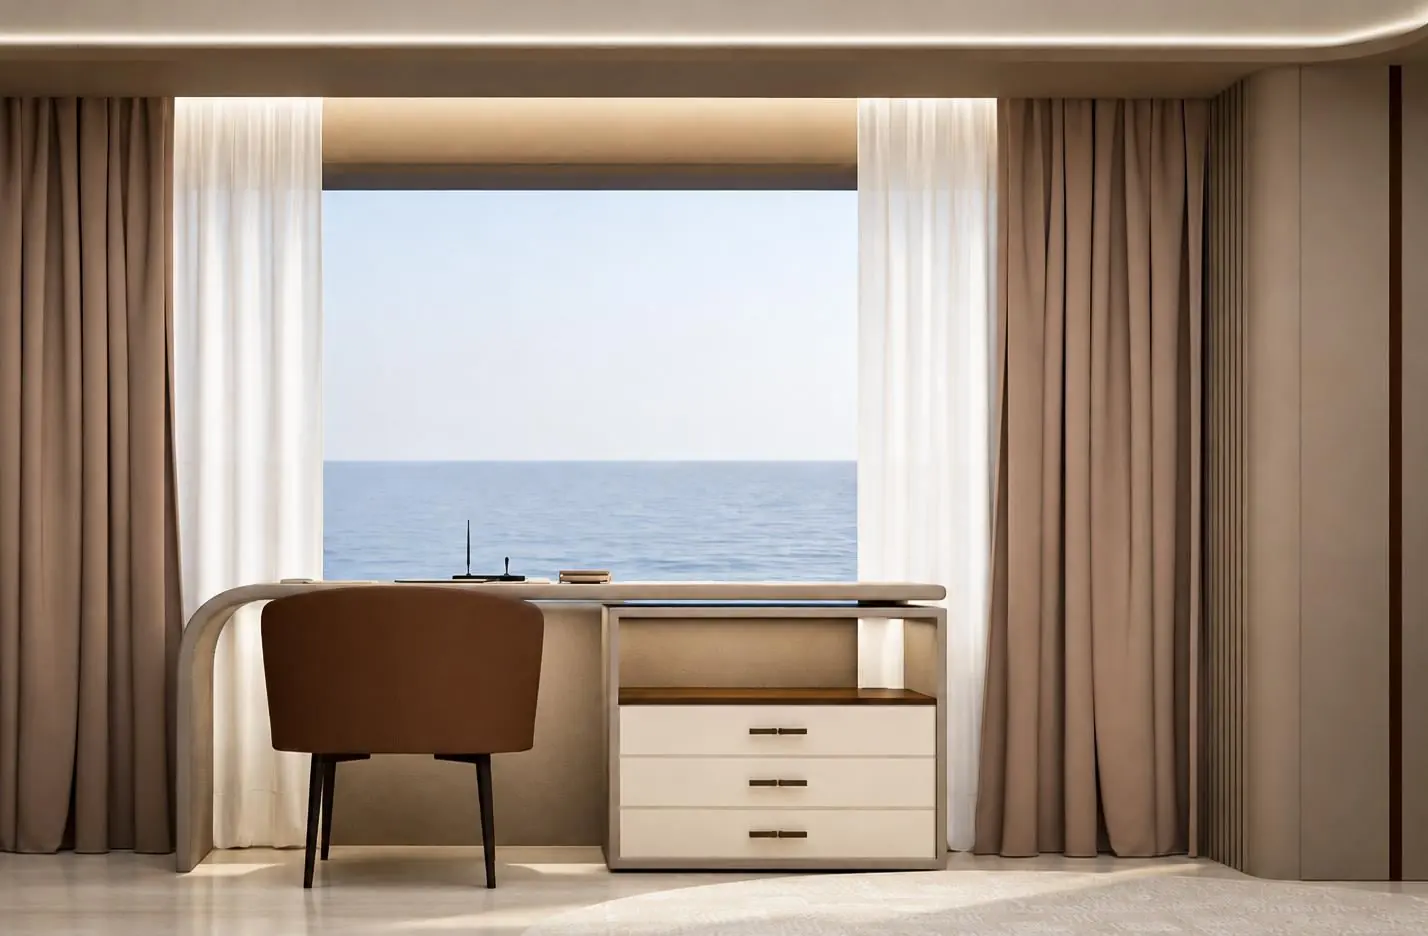
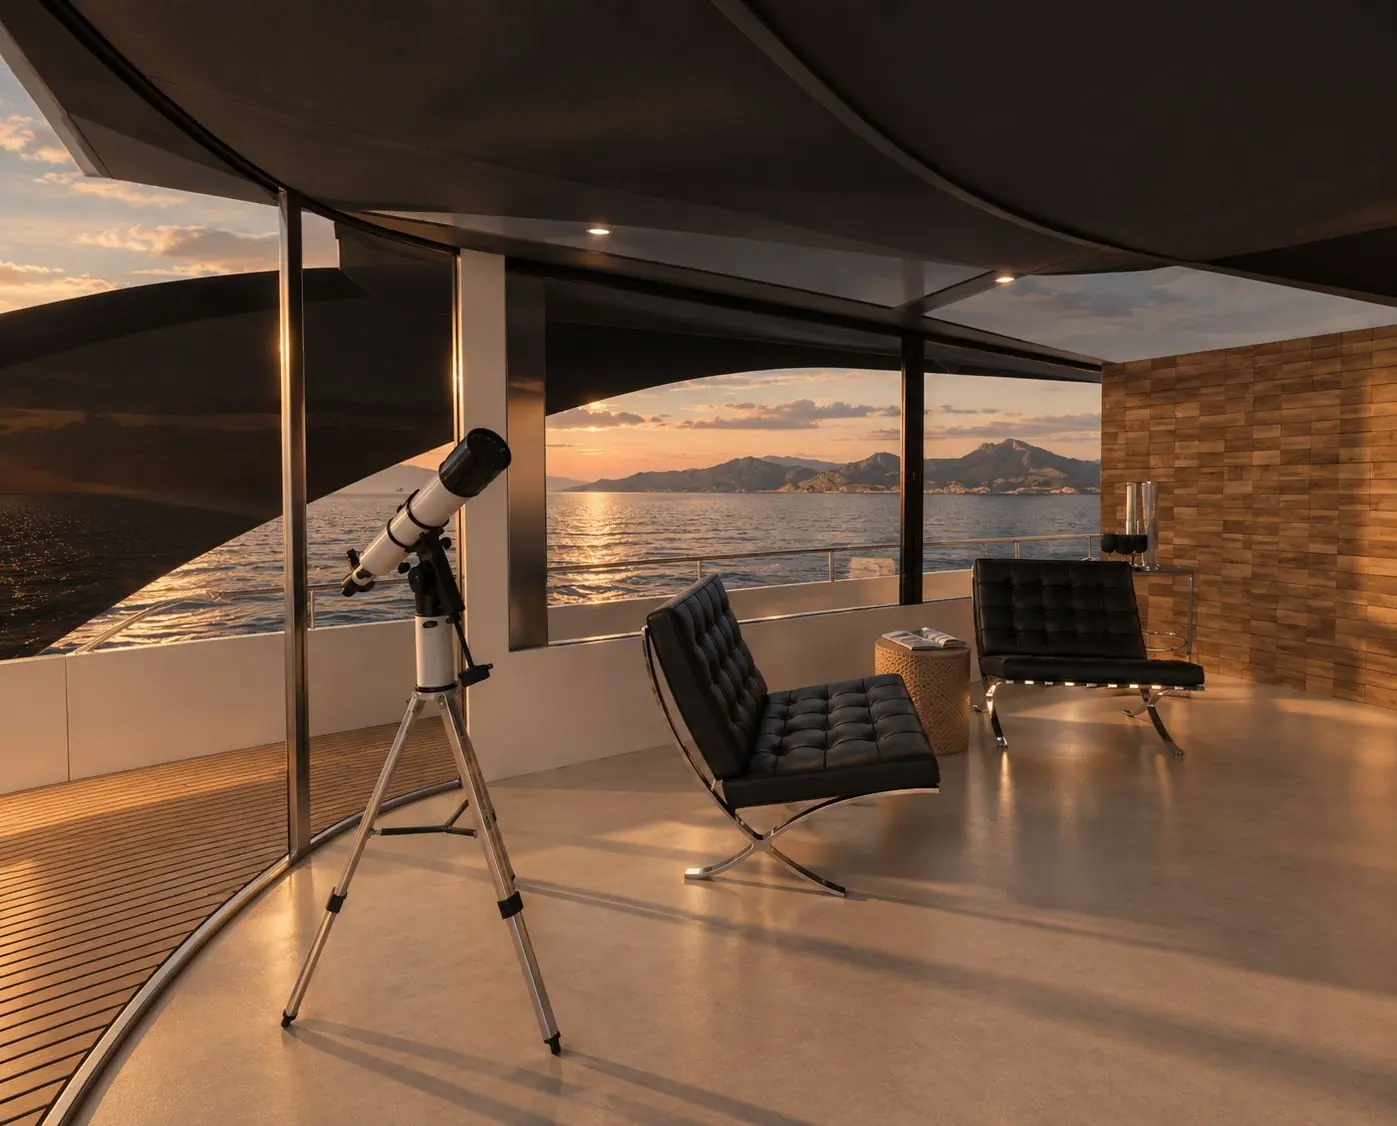
Observation lounge under the glass hardtop
Observation lounge
Observation lounge
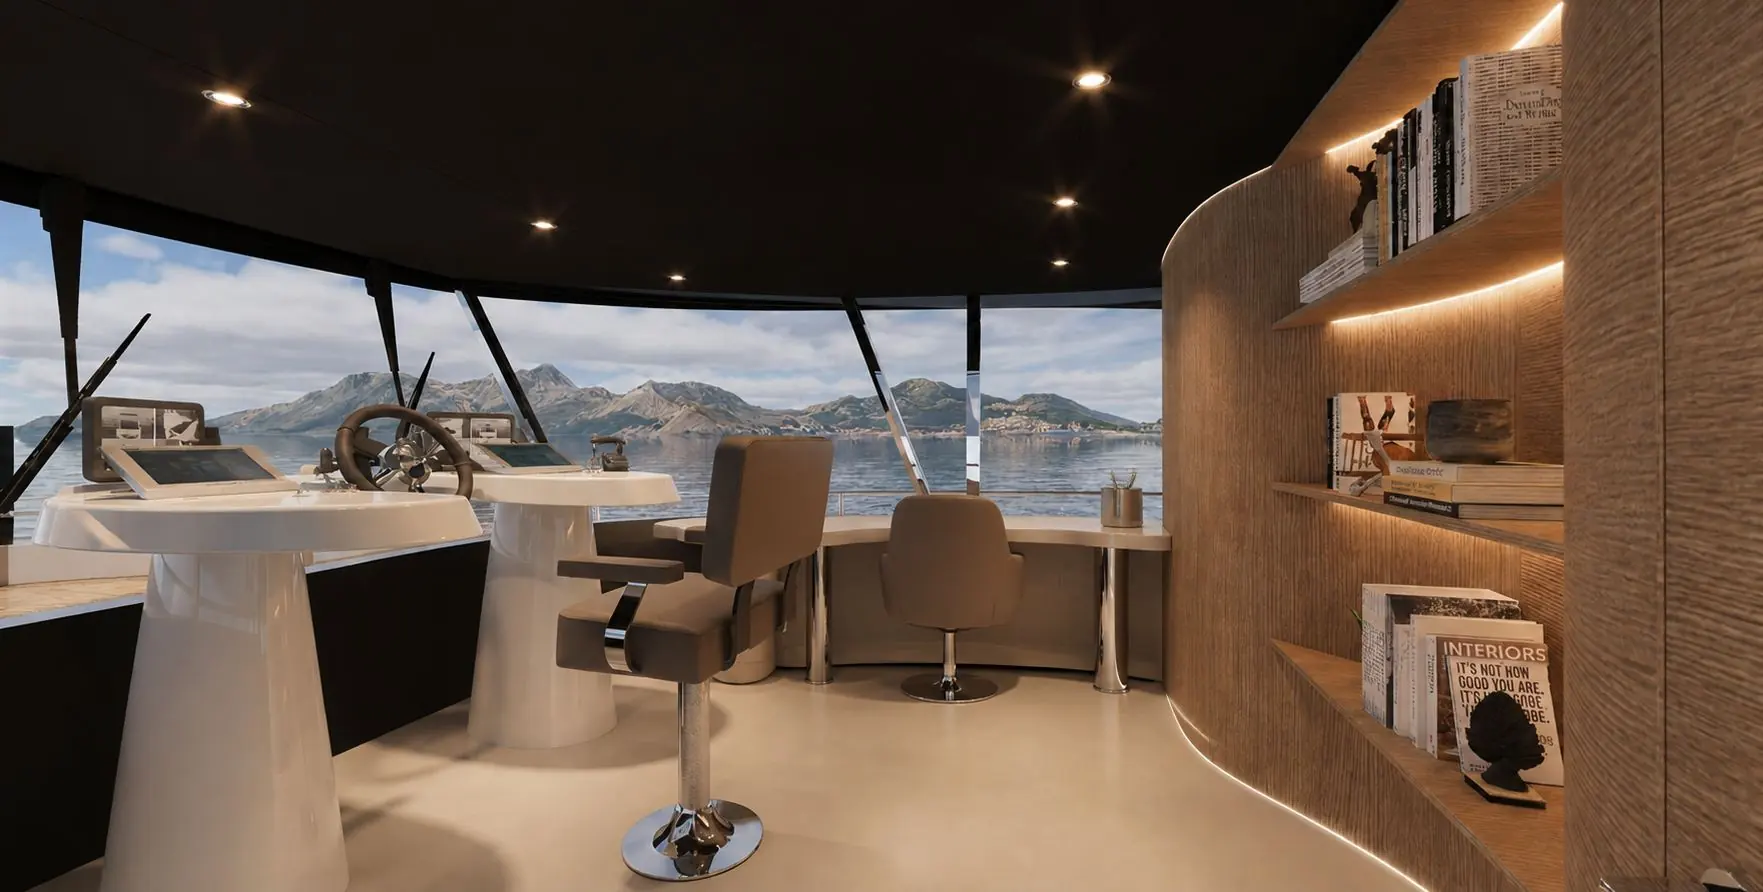
Helm station
Helm station
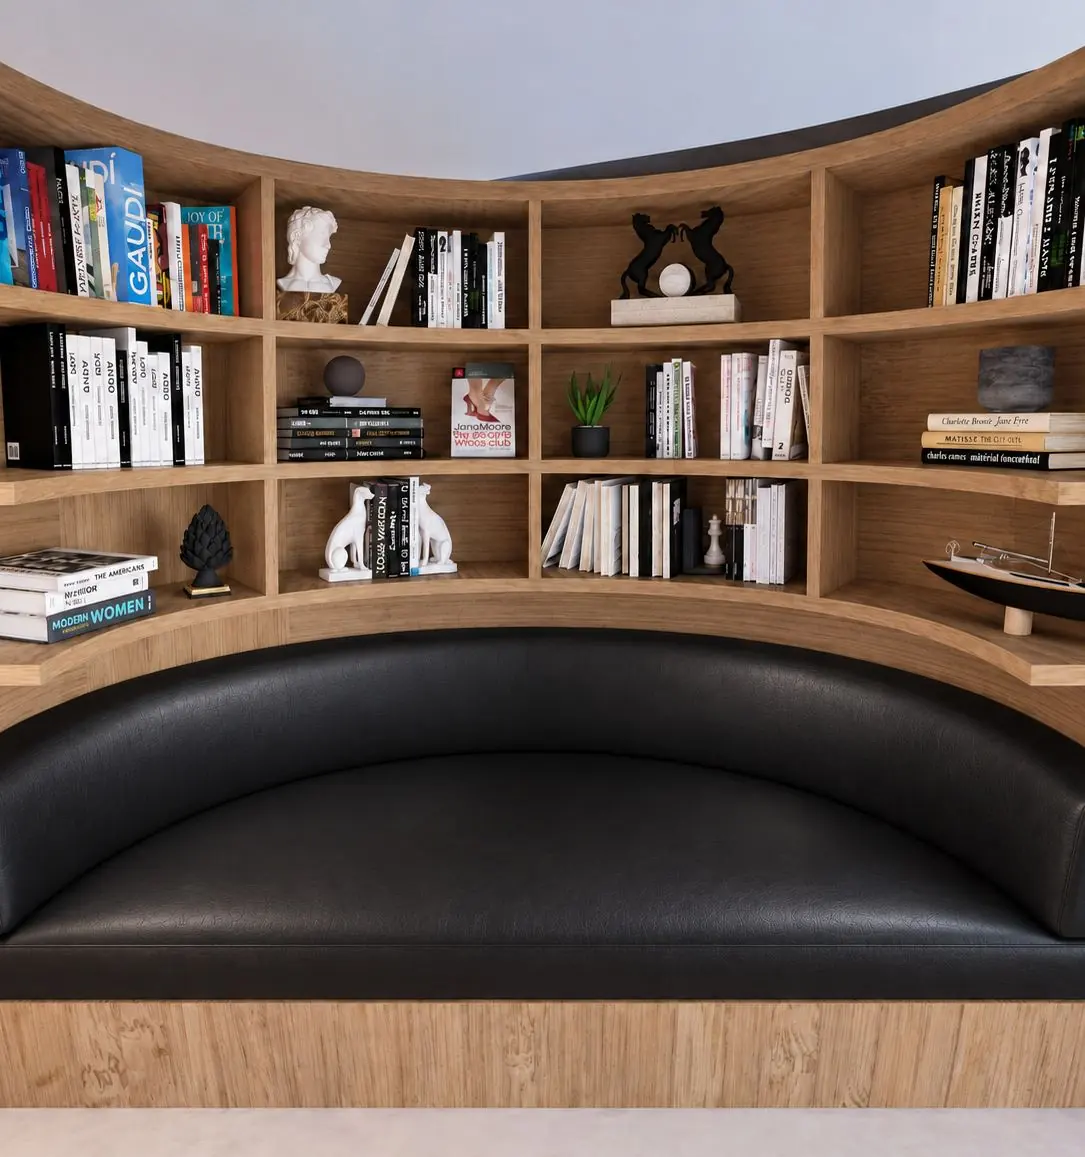
Library
Library
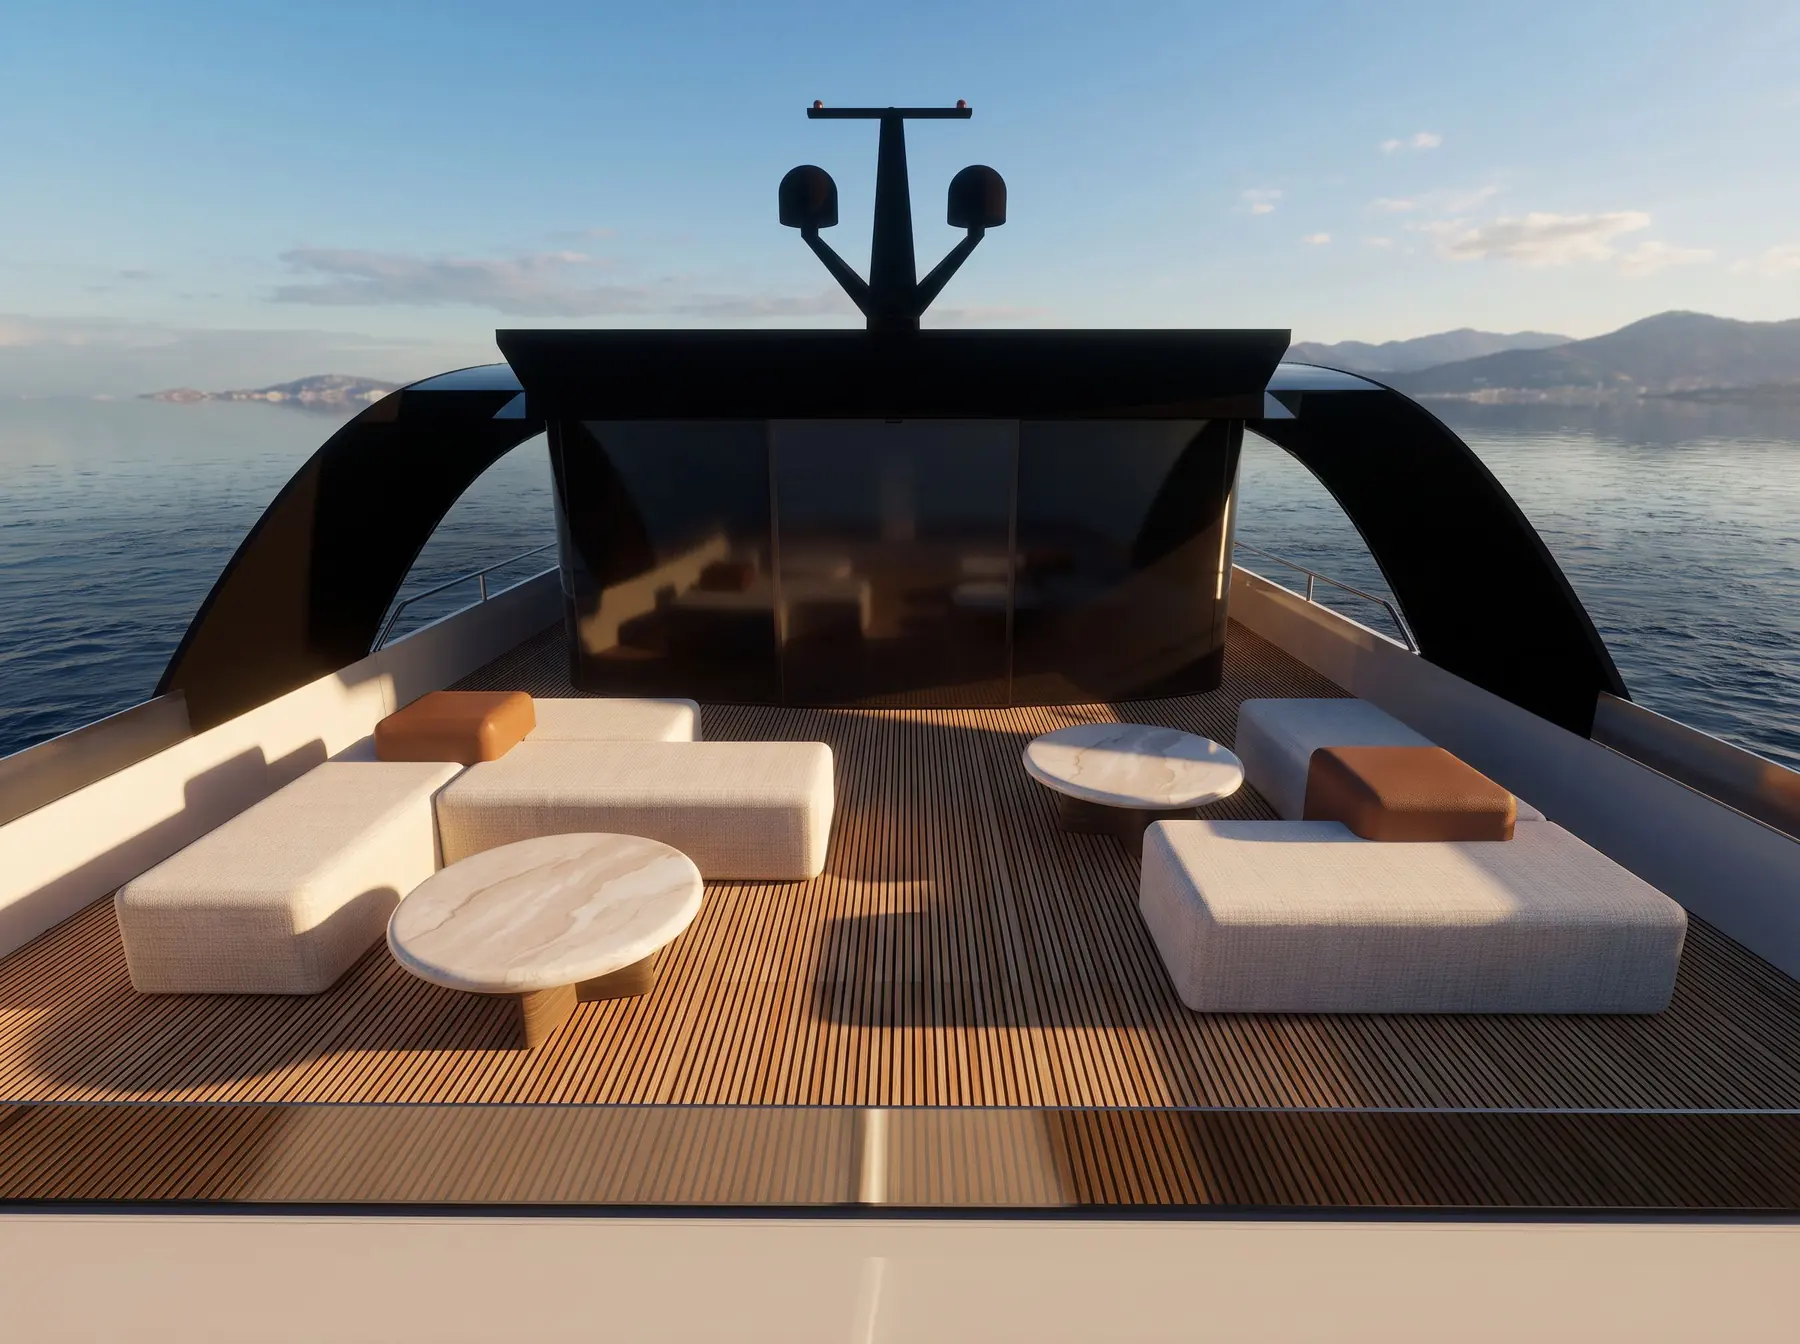
Aft lounge
Aft lounge
Stair to the outdoor lounge

Āveris

12.8 m sailing yacht · IED Torino × IED Barcelona workshop · 2026

III / IV

Five days, sketch to presentation.

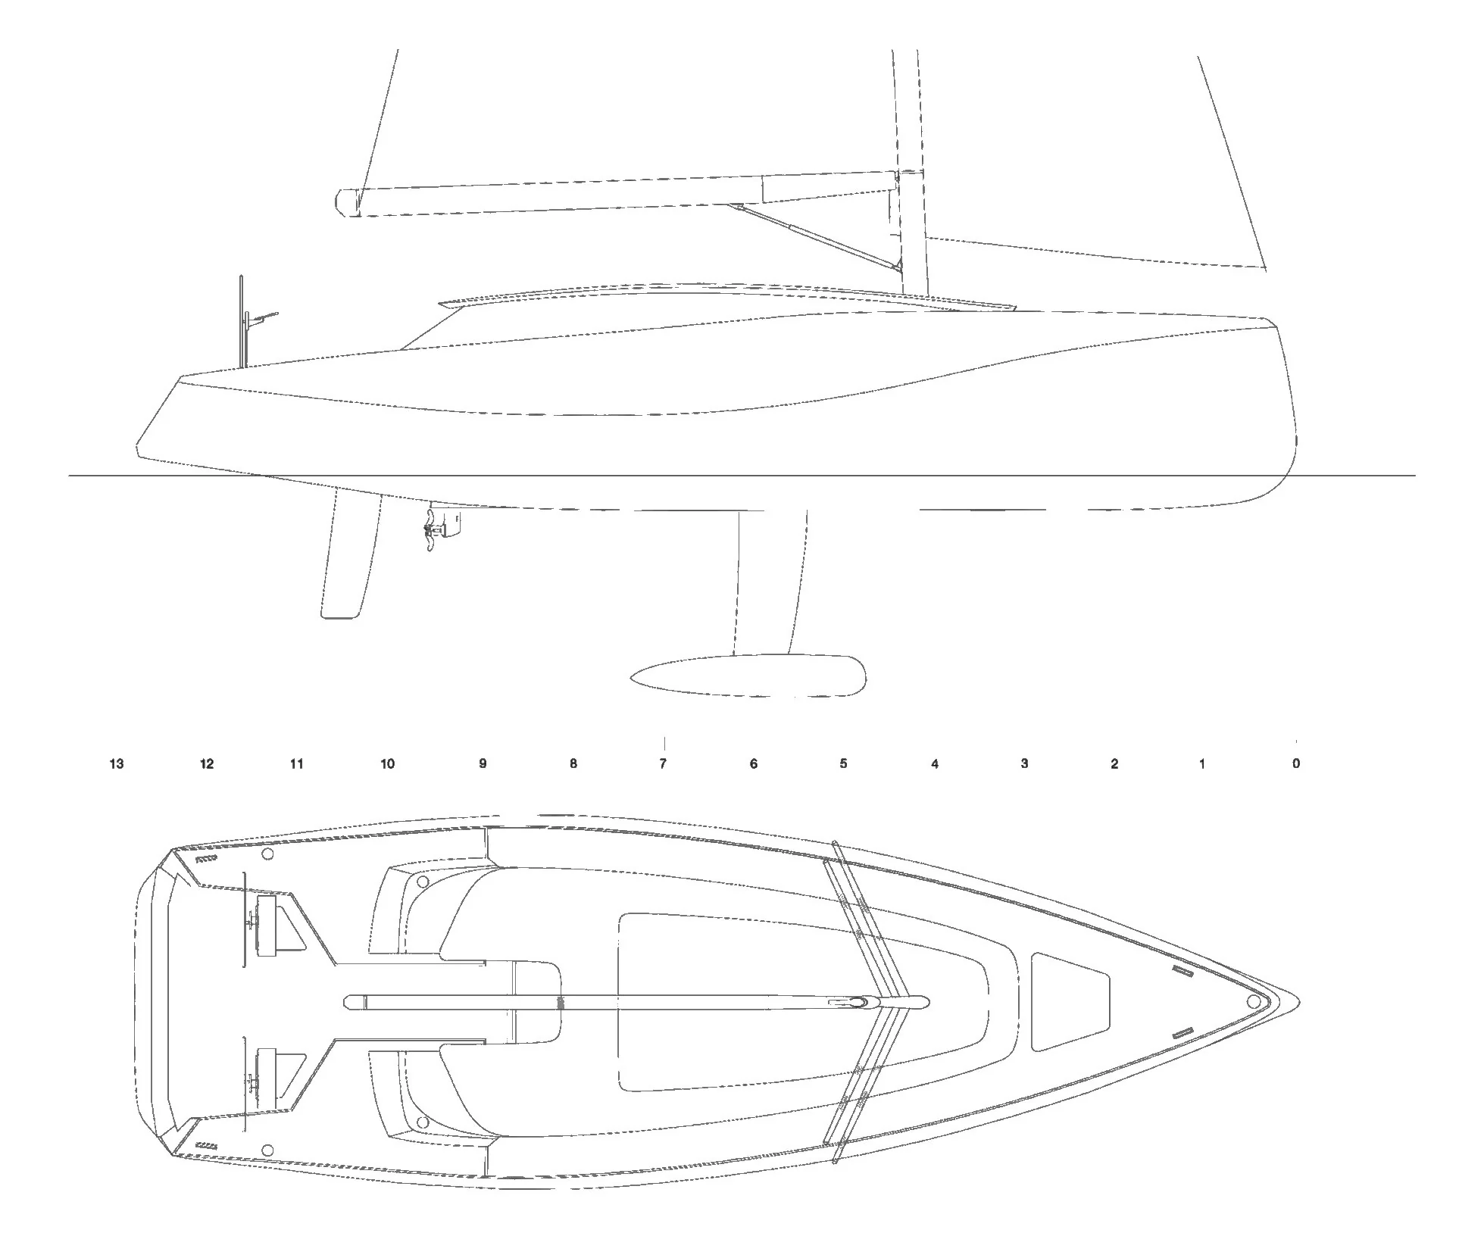
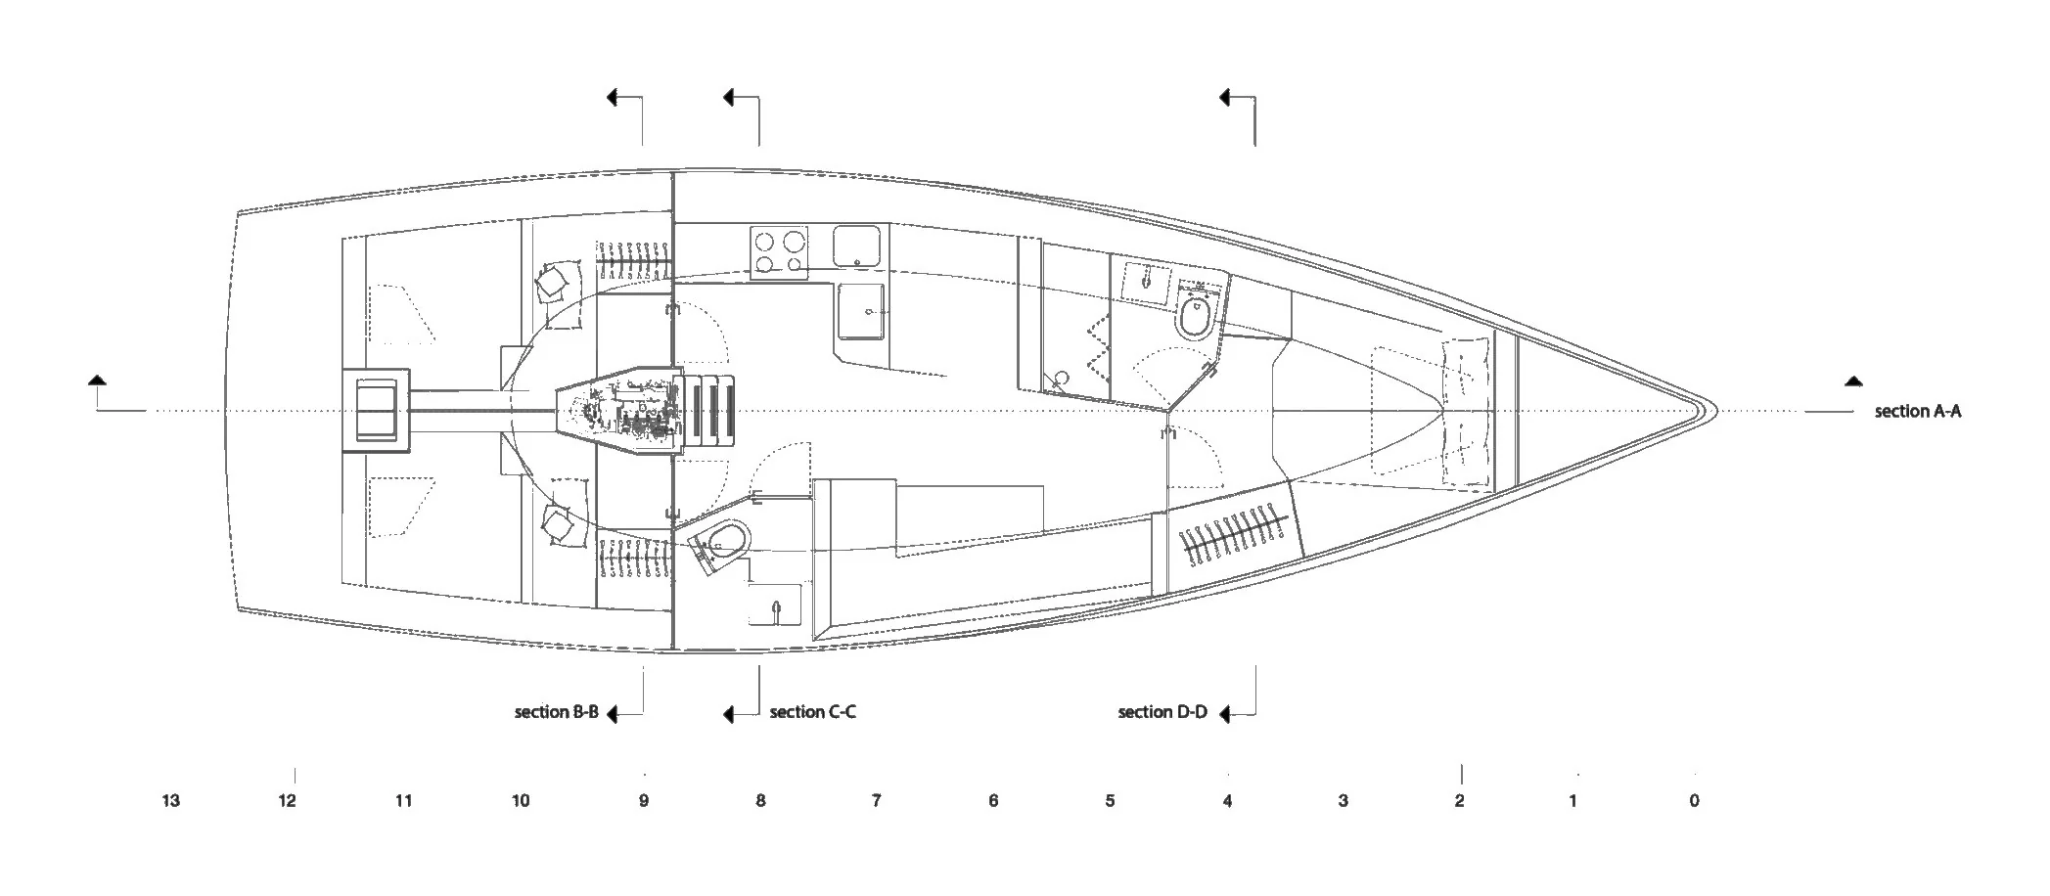
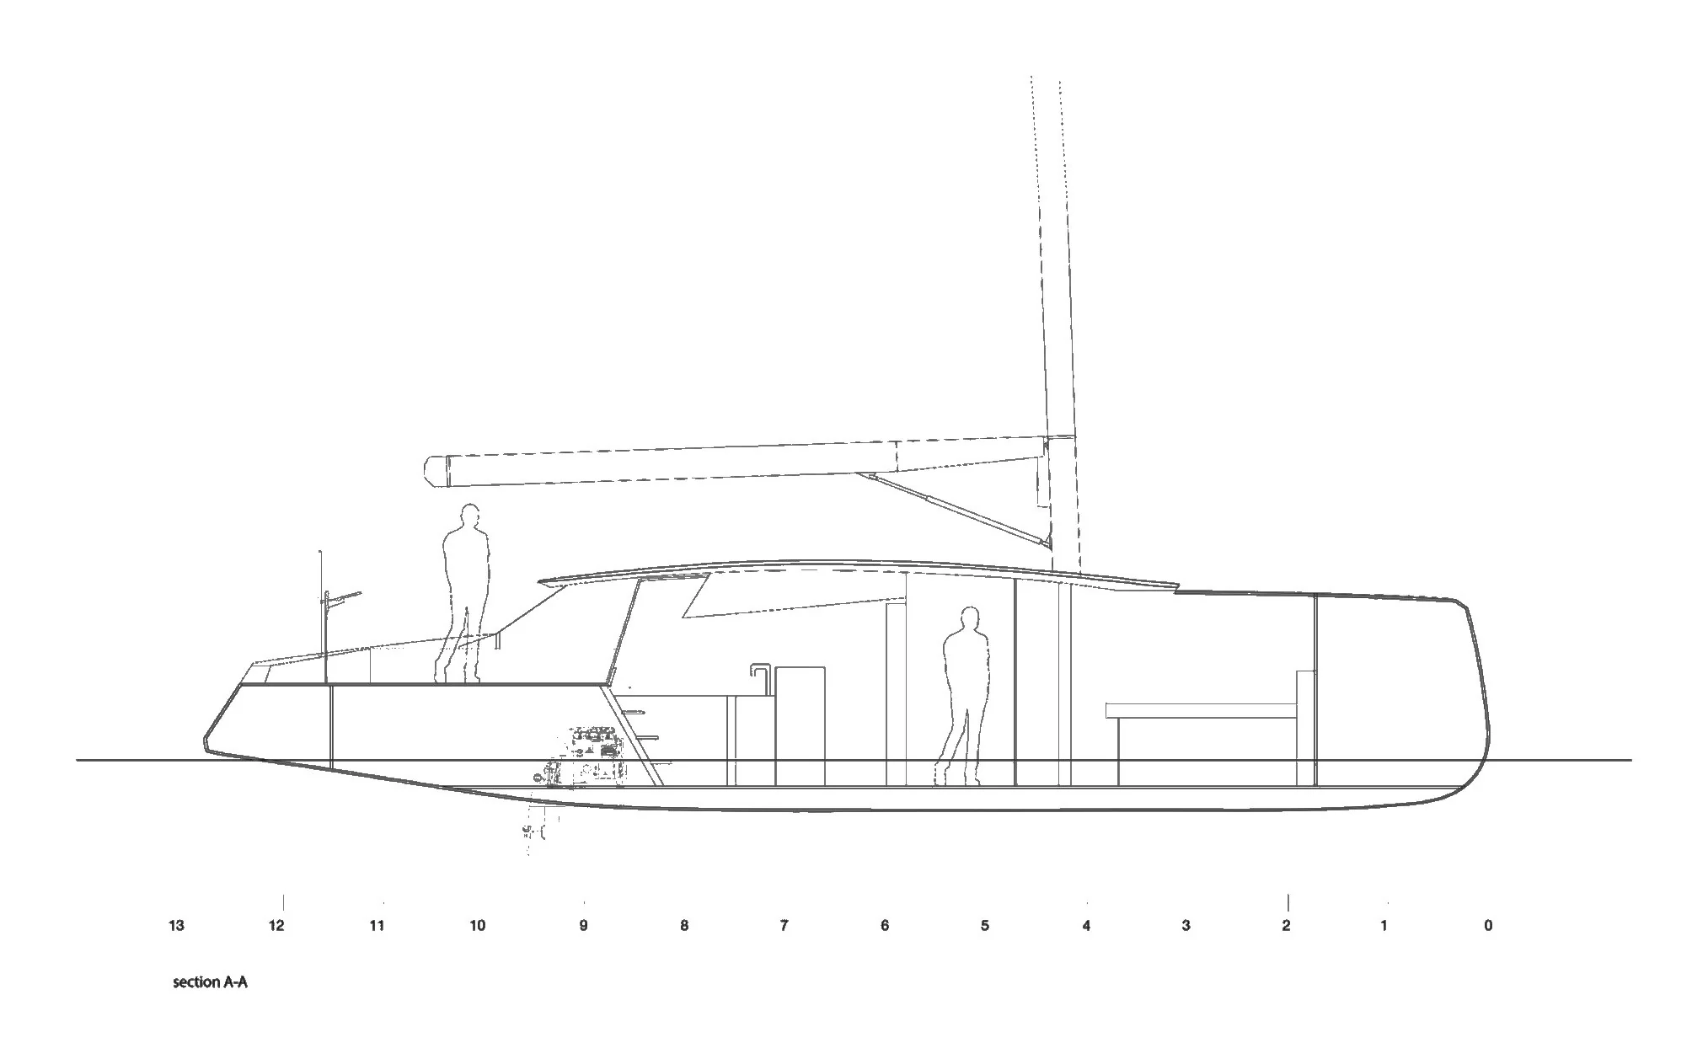
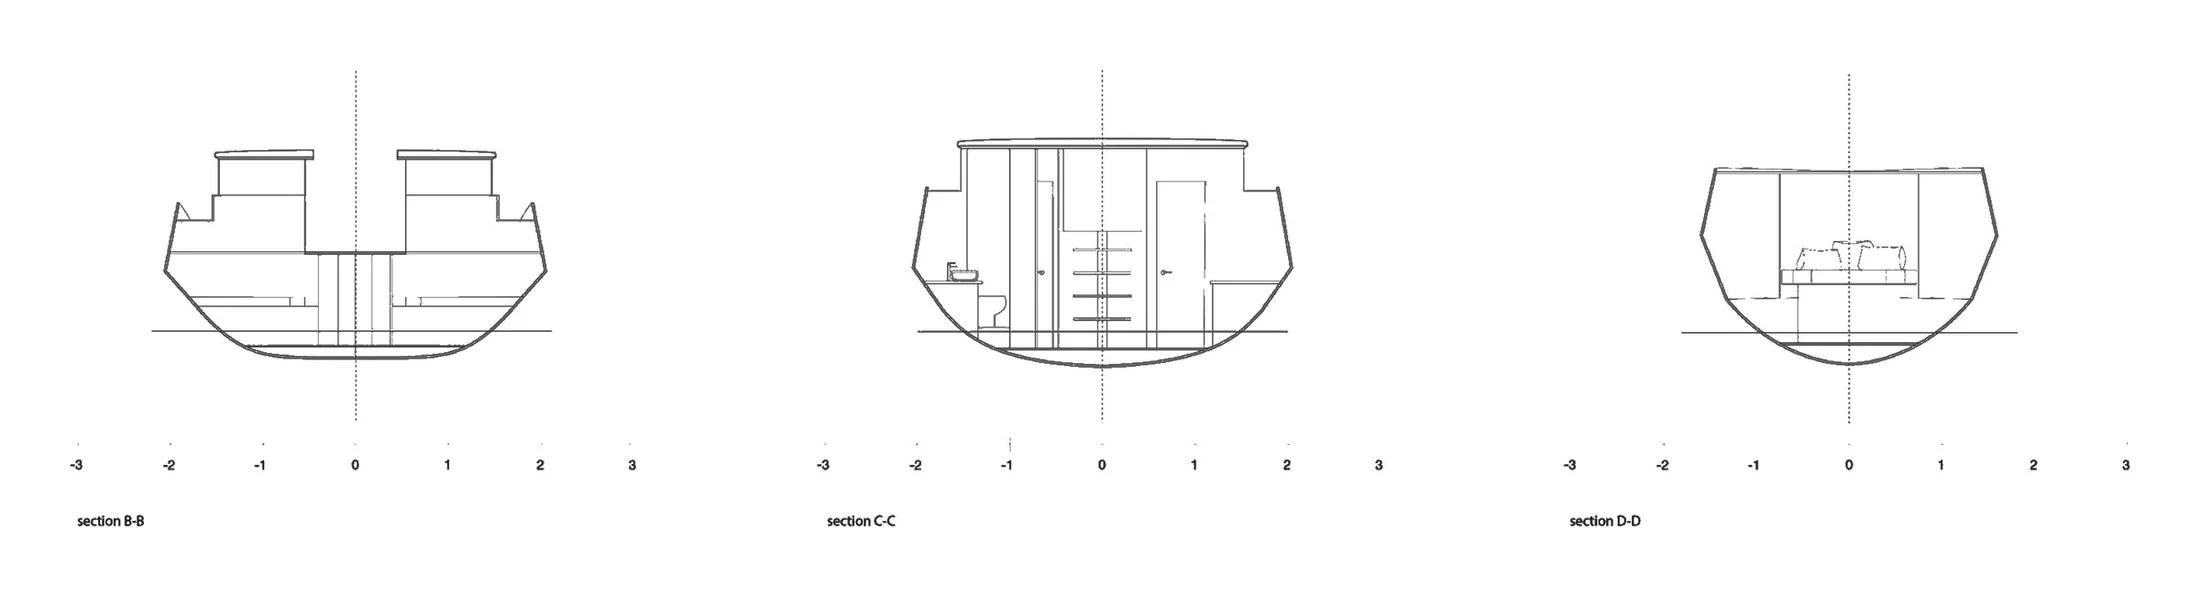
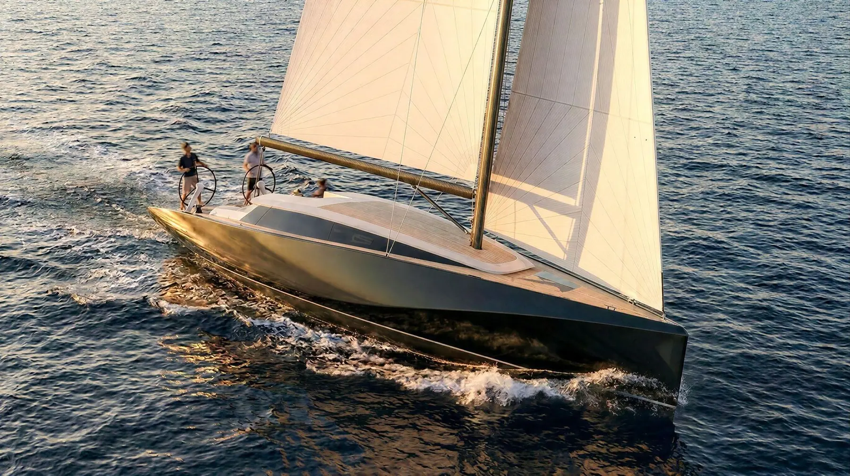
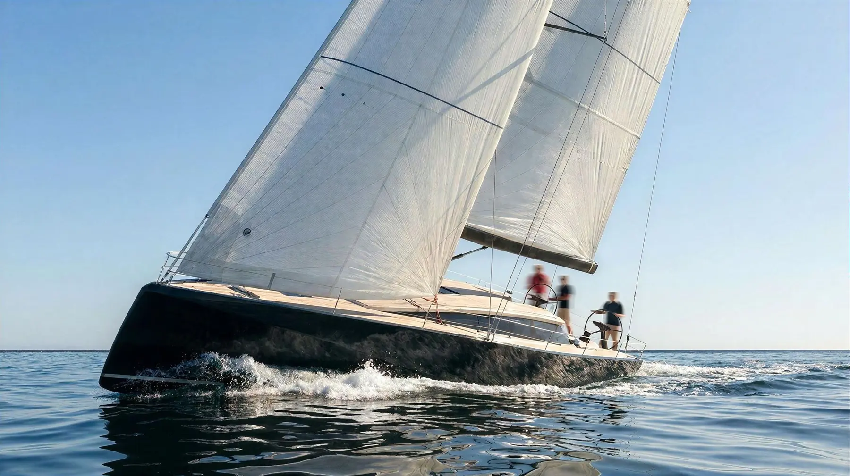
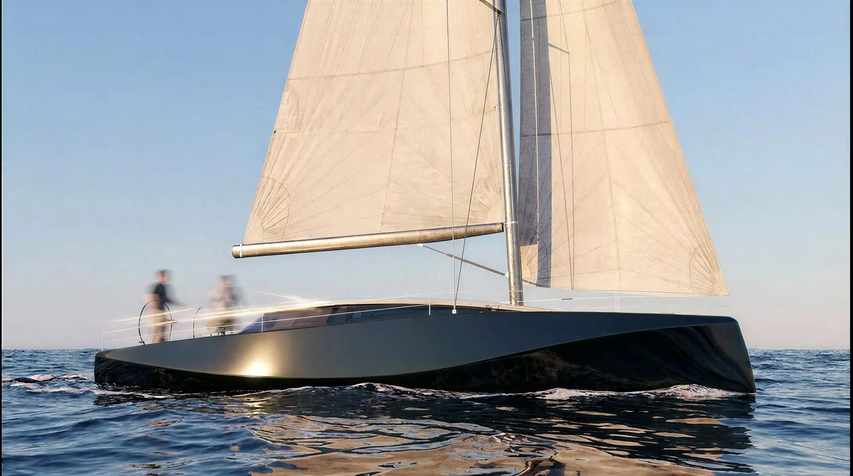
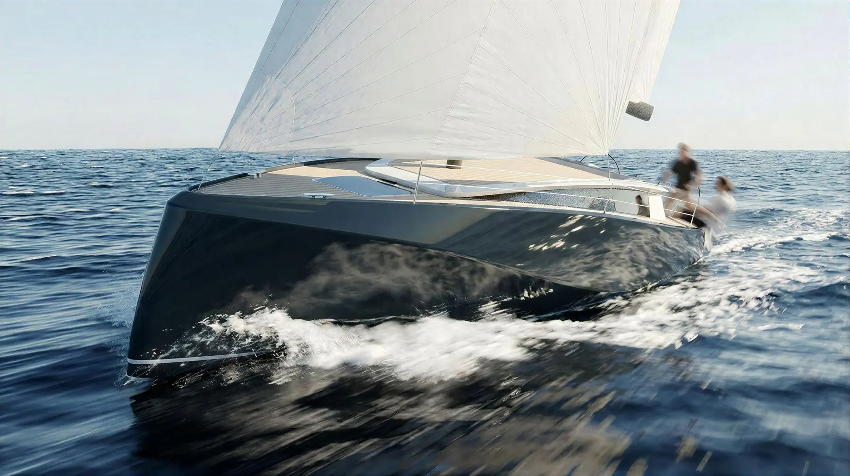
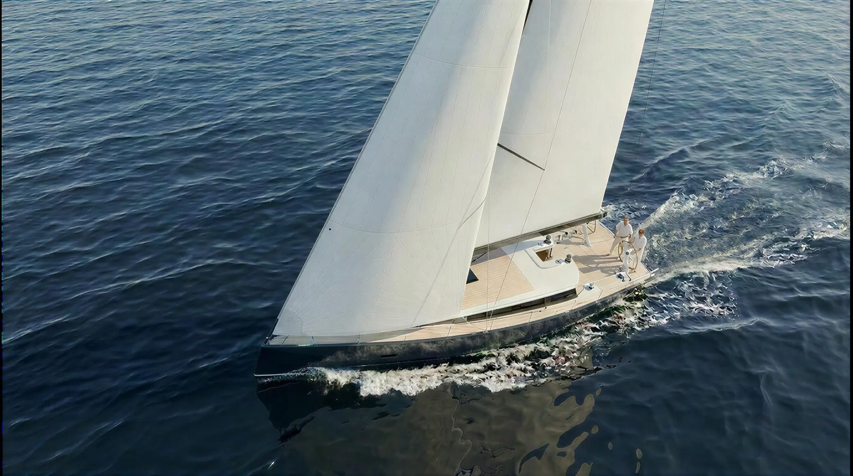
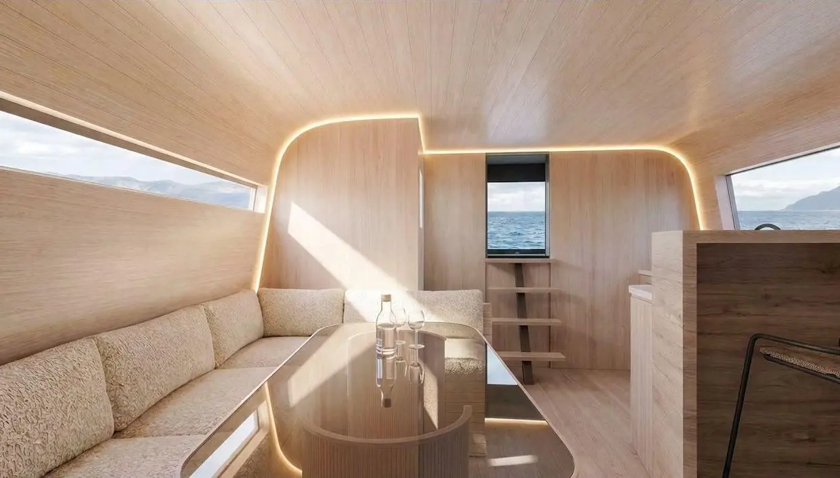
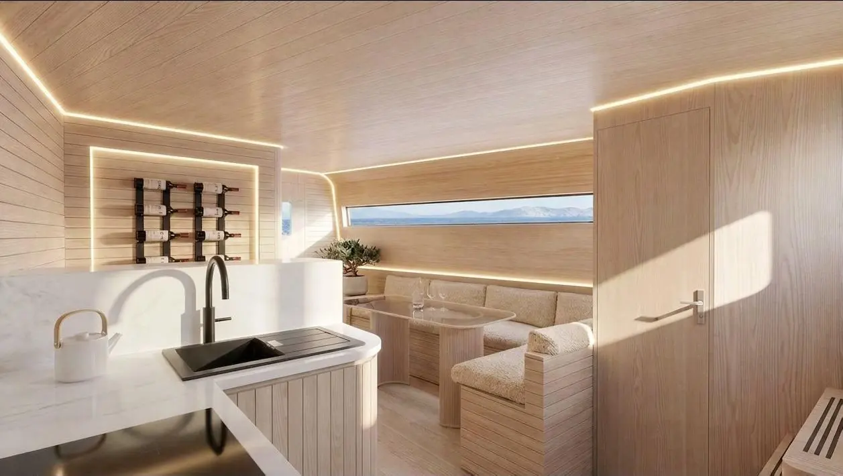
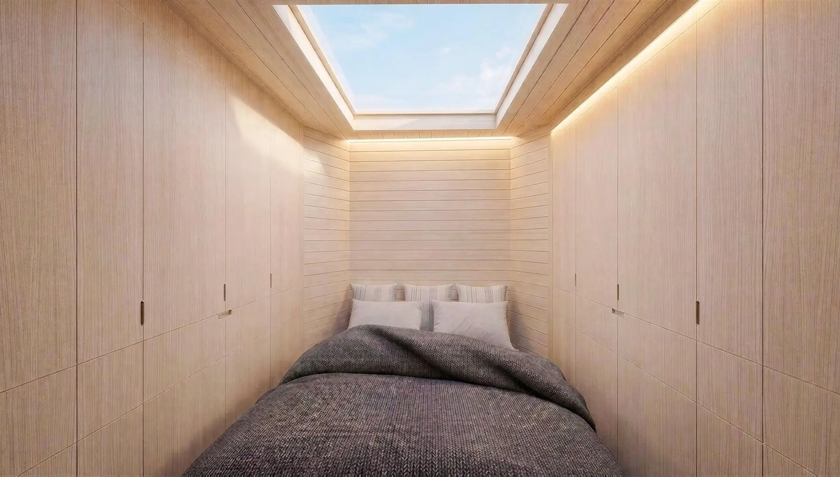
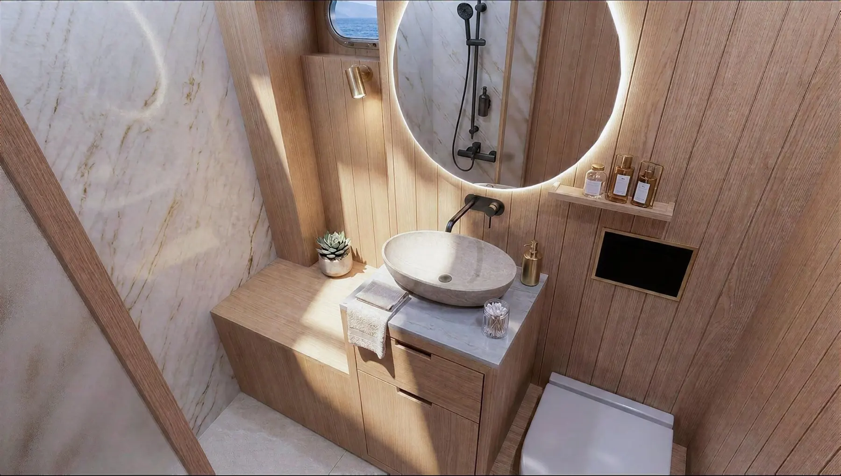
A performance cruiser developed in a joint IED Torino and IED Barcelona workshop and benchmarked against the Sly 43. A dark, faceted hull with balanced proportions outside; pale oak, soft light and a skylight cabin inside.

Team
İpek Yağcı, Marco Bonfiglio, Vincenzo Ramondino
Professors
Michele Alberia, Nicola Scopelliti
Full presentation ↗
LOA
12.80m
Beam
4.10m
Draft
2.42m
Displacement
8,000kg
Sail area
108m²

Deck plans

01 / 04
Āveris sail plan and deck drawing
01Sail plan and deck
Āveris interior arrangement drawing
02Interior arrangement
Āveris longitudinal section drawing
03Longitudinal section
Āveris cross sections drawing
04Cross sections

Not to scale · Click a drawing to enlarge

On board
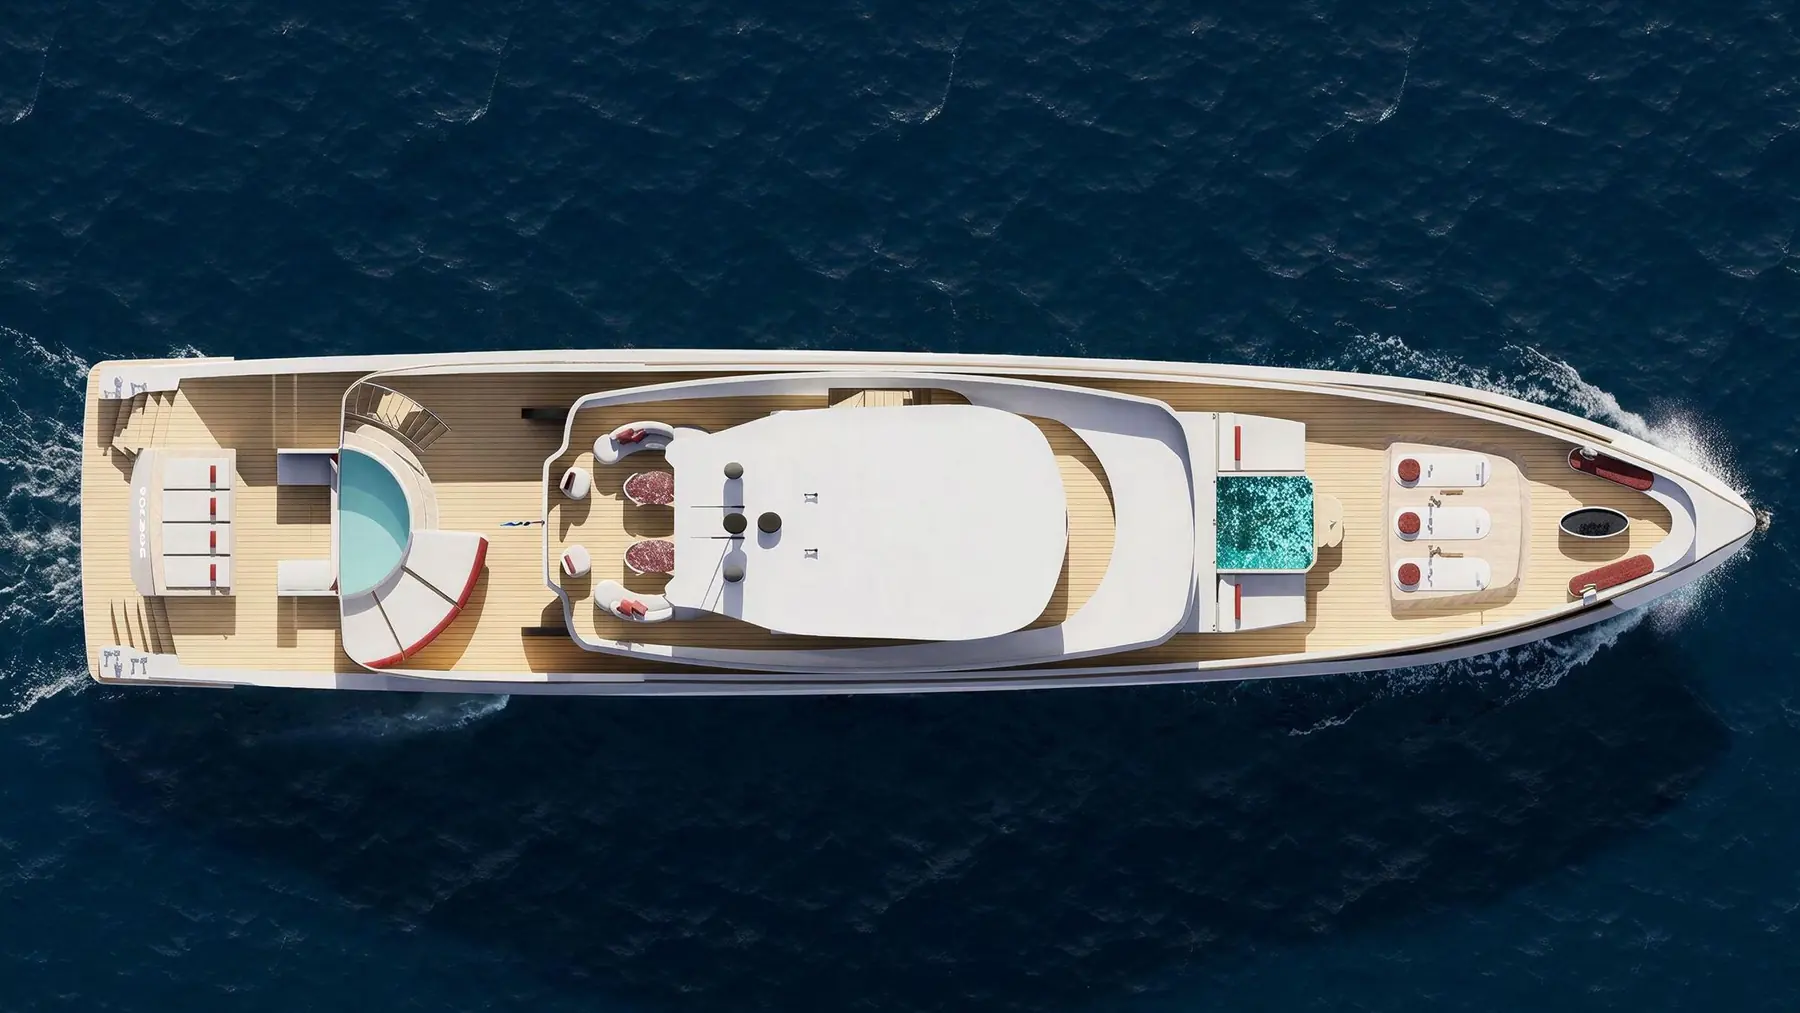
Golden hour
Golden hour
Upwind
Upwind
Broadside
Broadside
Hull
Hull
From above
From above

Benetti Sales Office

Academic concept for Benetti, not commissioned · Eskişehir Technical University

IV / IV

Selling a superyacht before it exists.

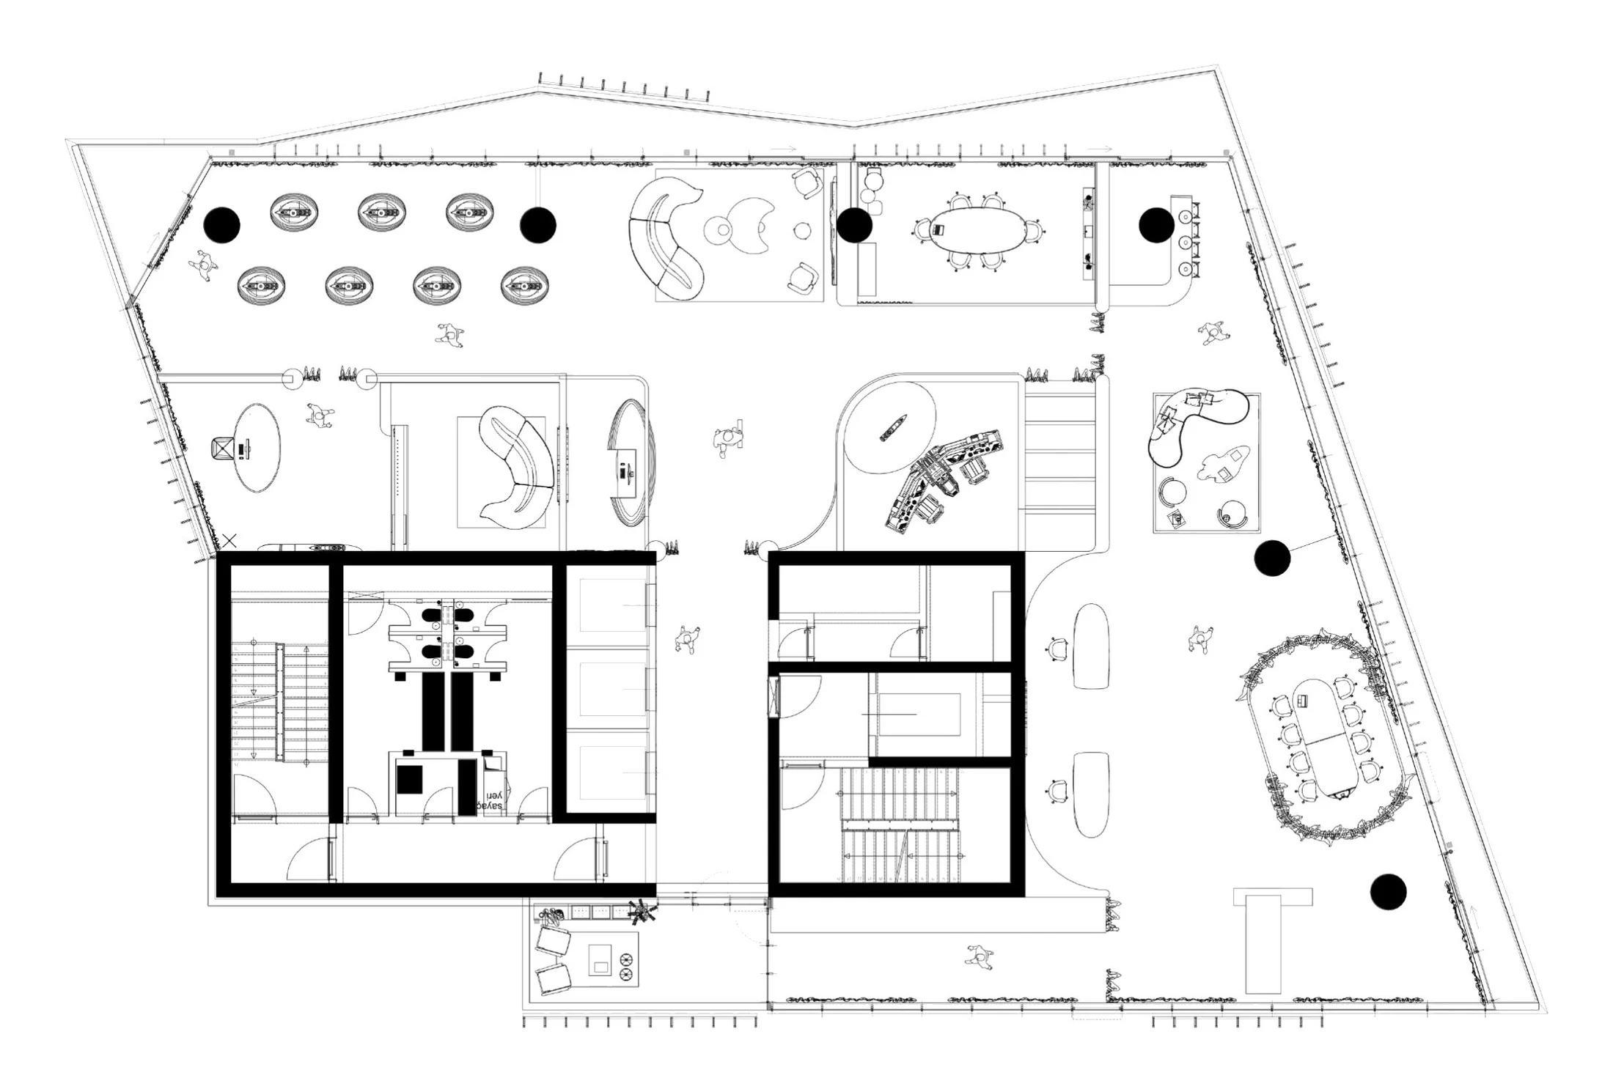
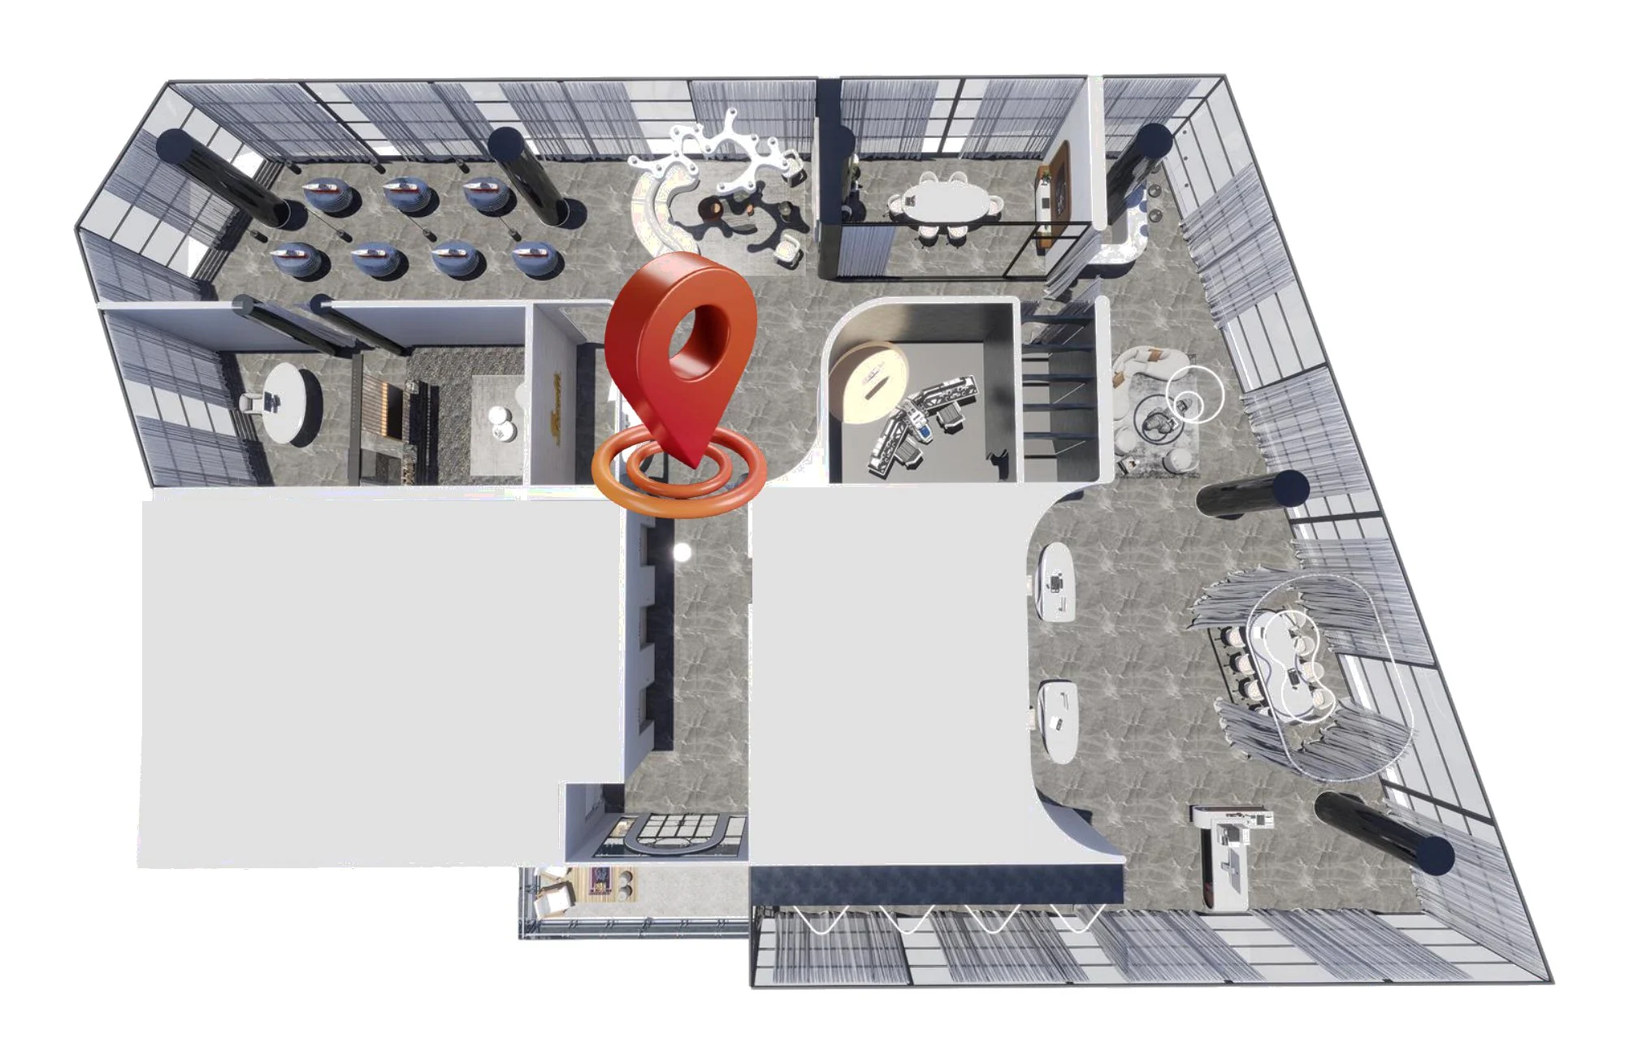
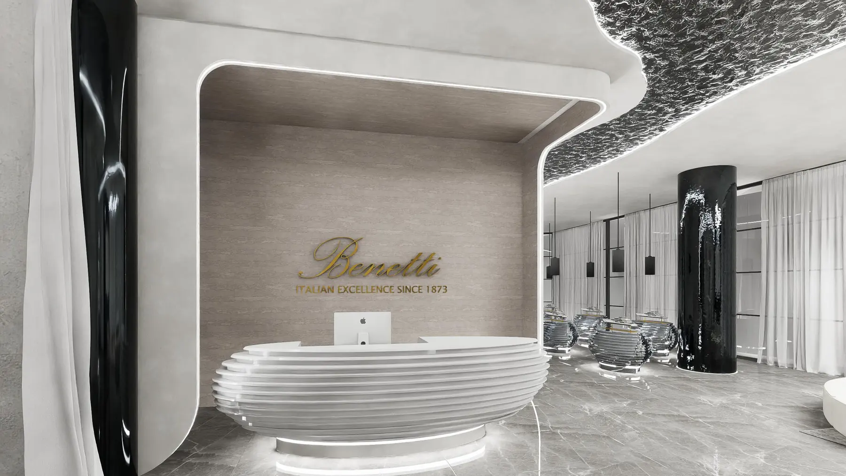
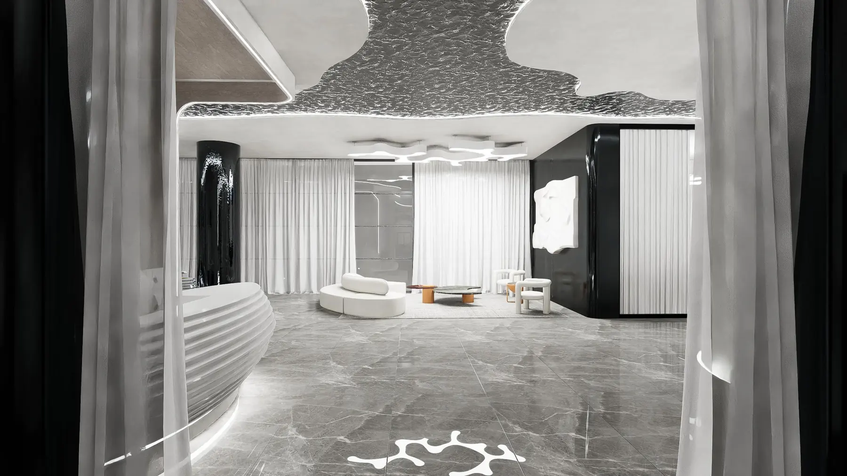
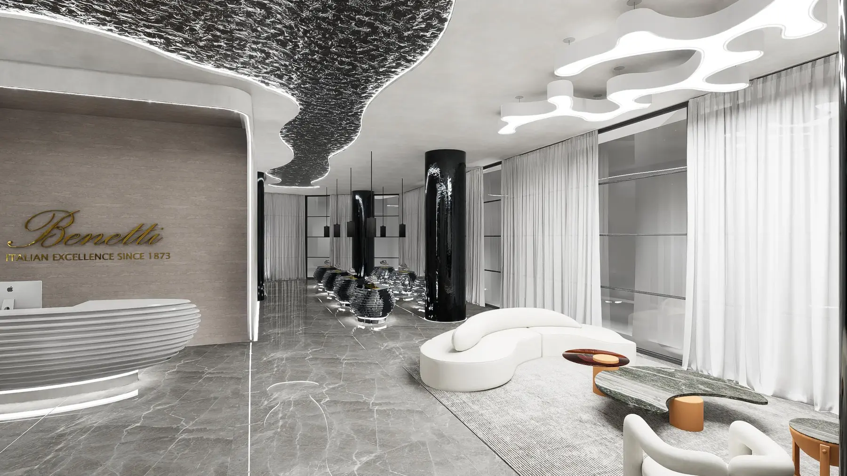
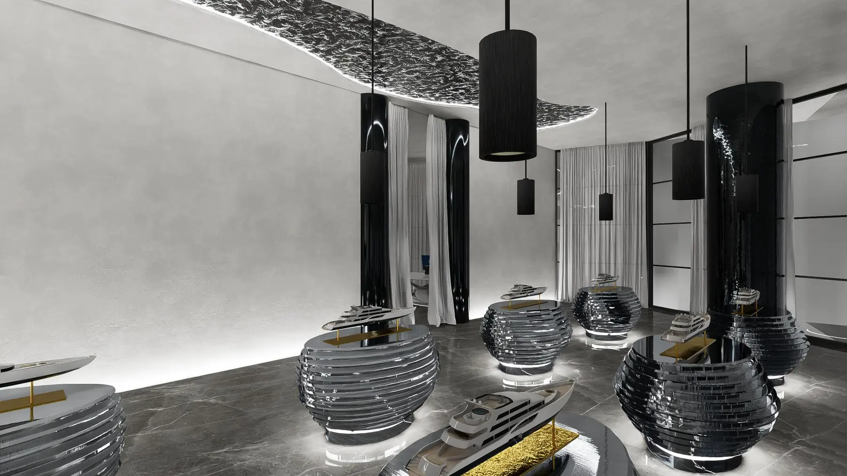
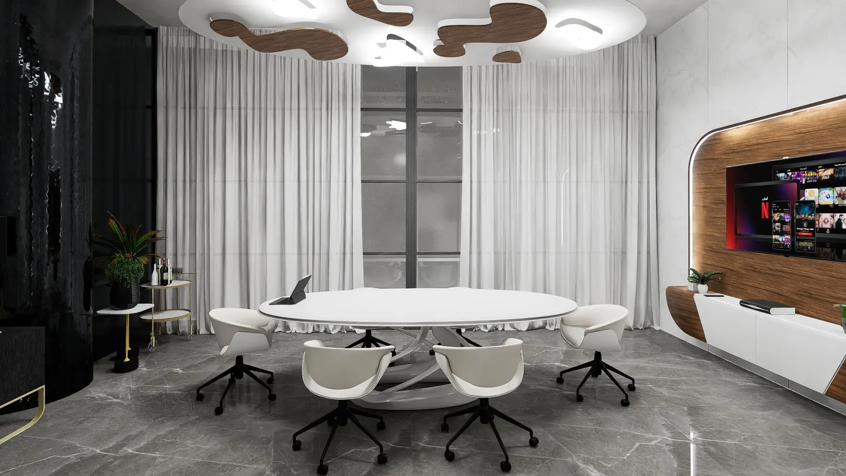
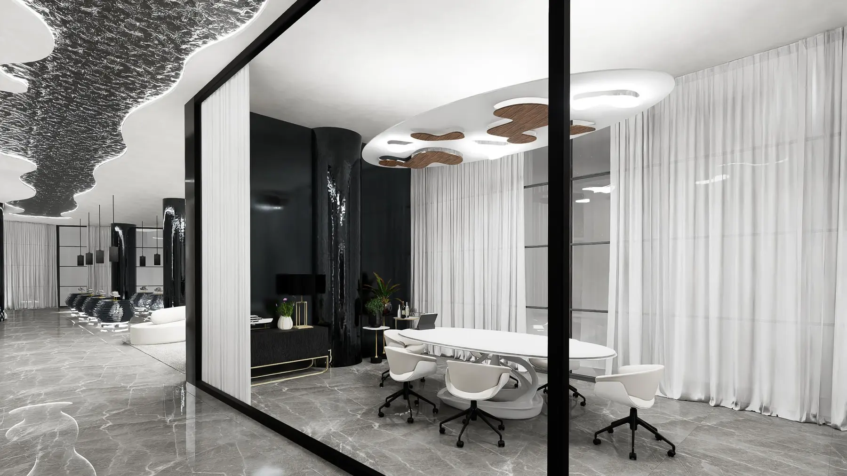
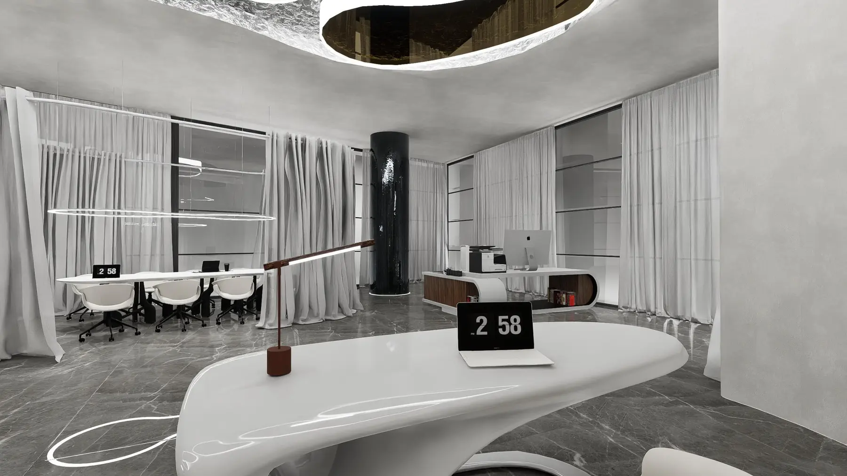
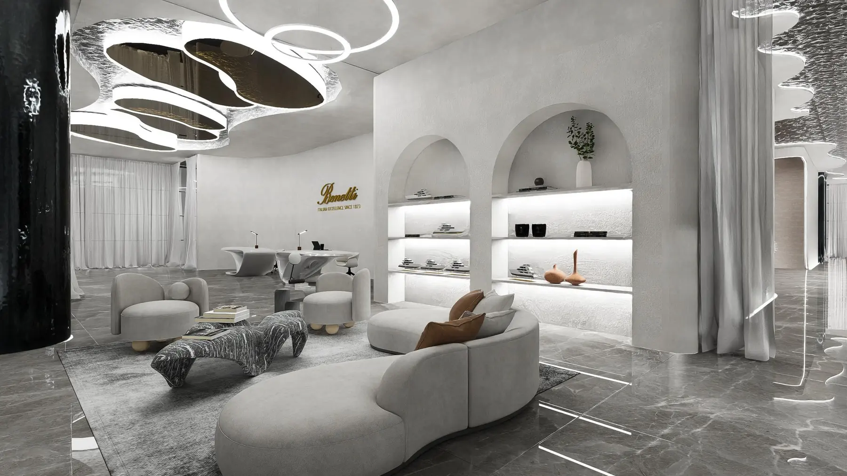
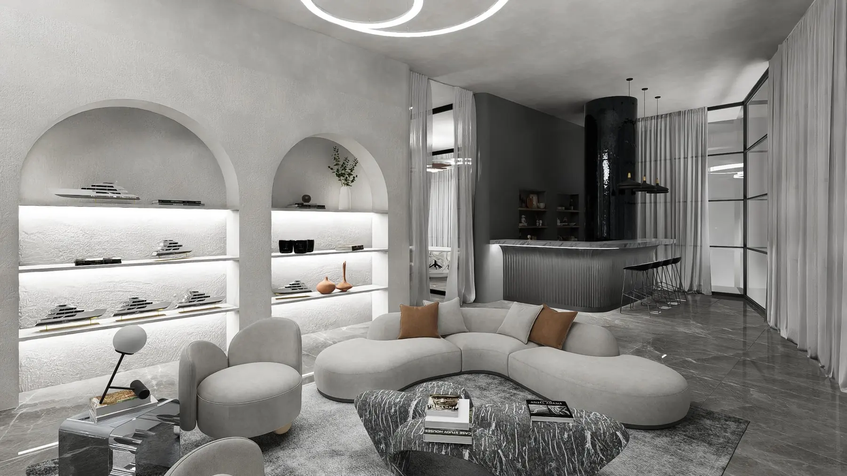
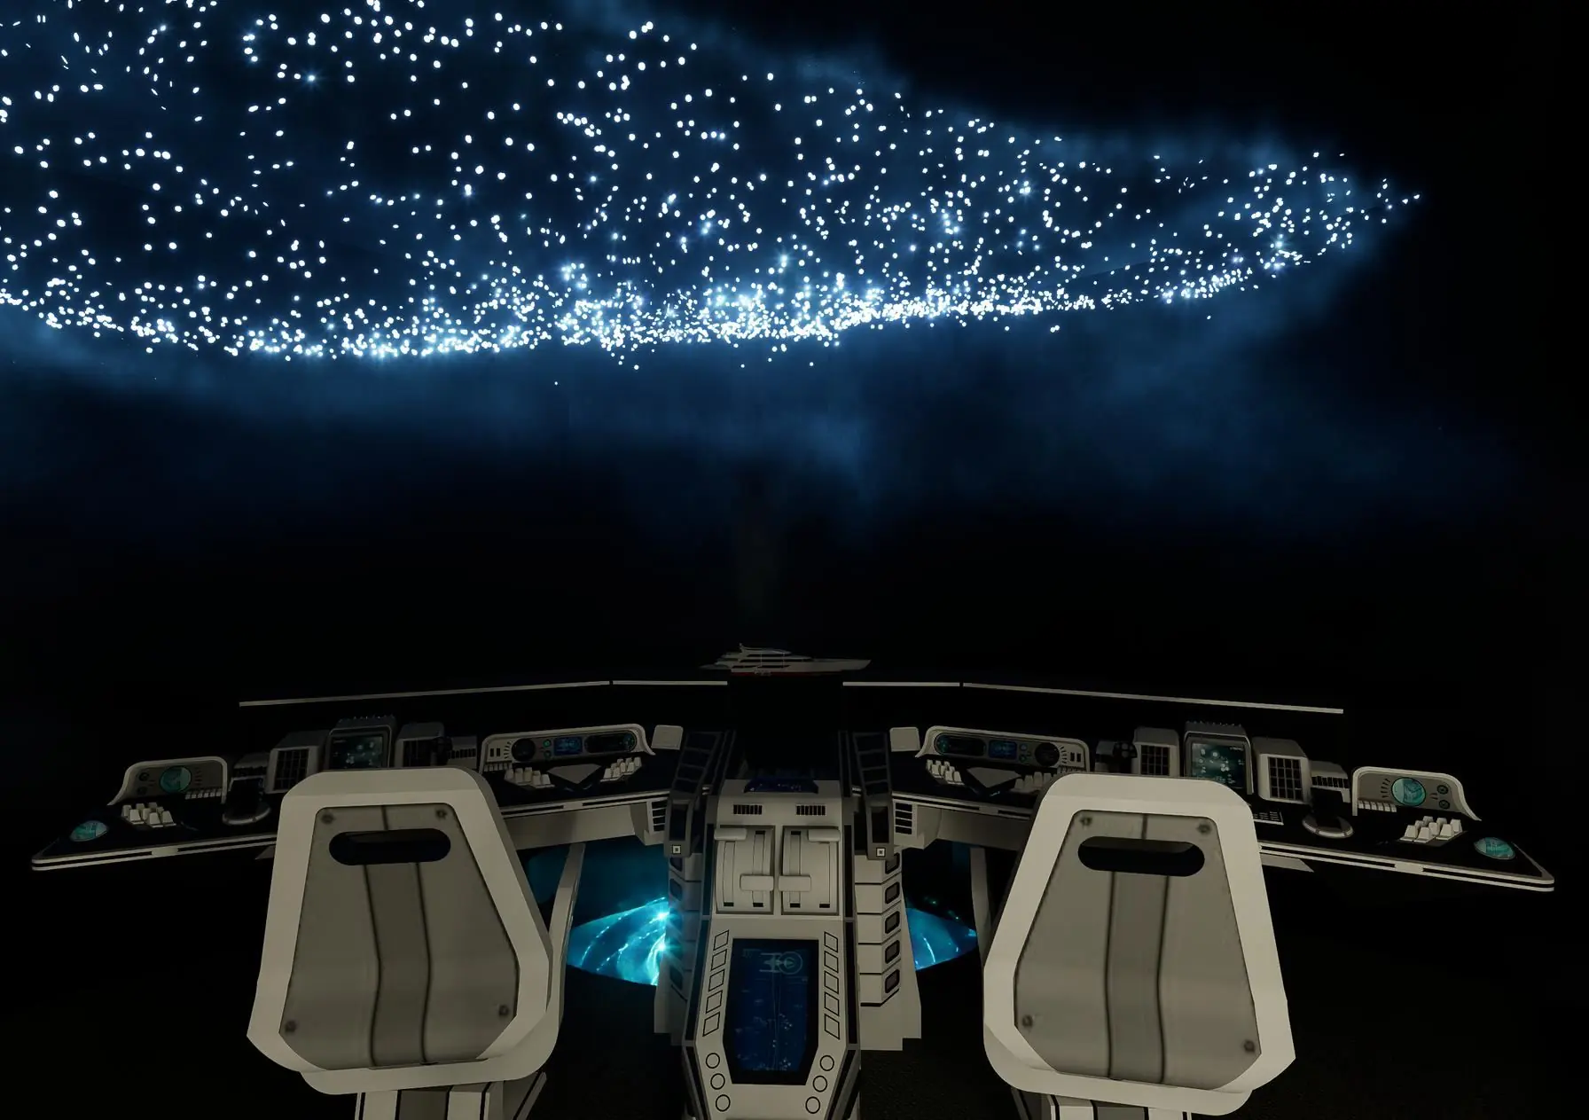
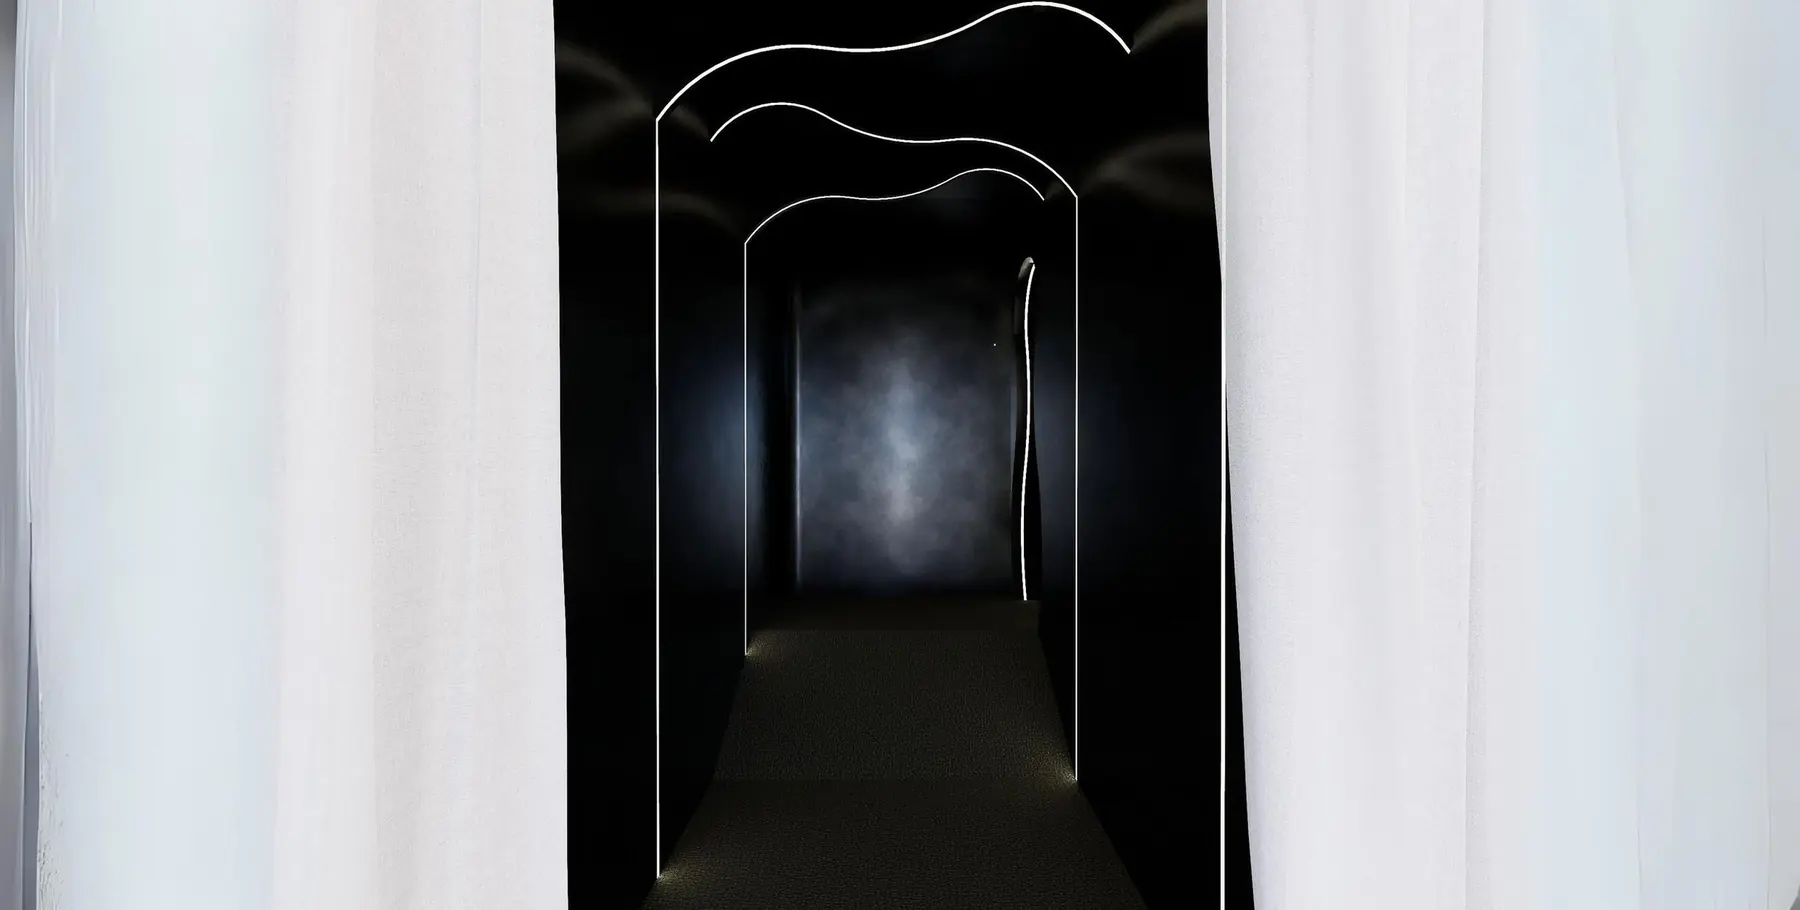
The brief asked for a new kind of sales office for a real brand. I chose Benetti and contacted its European sales team in Livorno, who shared reference material. Clients move through the plan in sequence and finish in a VR room, where they board their yacht before the first steel is cut.
  1. 01Entrance
  2. 02Welcome
  3. 03Management
  4. 04Meeting
  5. 05Office
  6. 06VR
Designer
İpek Yağcı · Individual project
Full presentation ↗

Plans

01 / 02
Benetti Sales Office floor plan drawing
01Floor plan
Benetti Sales Office axonometric drawing
02Axonometric

Not to scale · Click a drawing to enlarge

Spaces

Reception
Reception
Entrance
Entrance
Welcome lounge
Welcome lounge
Model gallery
Model gallery

Industry · 2026

Shows & shipyards

Time spent where yachts are built, sold and argued over.

Background

Architecture

Five years of interior architecture and office practice in Türkiye and Portugal before yachts.

About

Interior architect by training. Yacht designer by choice.

I graduated in Interior Architecture from Eskişehir Technical University and moved to Italy for the Master's in Yacht Design at Istituto Europeo di Design, Torino. Seven internships in Türkiye and Portugal taught me to carry a project from concept to construction drawings.

On a yacht I care most about how the exterior line, the deck plan and the interior read as one design.

Education

  • Master in Yacht Design · IED Torino
  • BSc Interior Architecture · Eskişehir Technical University, 2025
  • Yacht Design, Basic & Advanced · Yale University (online)

Practice

  • ATA Atelier · Évora
  • PROMET Spa & Design, Tiny Resort · Porto
  • EG Mimarlık · Istanbul
  • Arfa Mimarlık, NOARQ, Peker Atölye · Eskişehir

Yacht design tools

  • Rhinoceros
  • 3ds Max
  • V-Ray
  • AutoCAD
  • Photoshop

Architecture tools

  • ArchiCAD
  • Revit
  • SketchUp
  • Lumion
  • Enscape

Contact

For studio and shipyard enquiries.